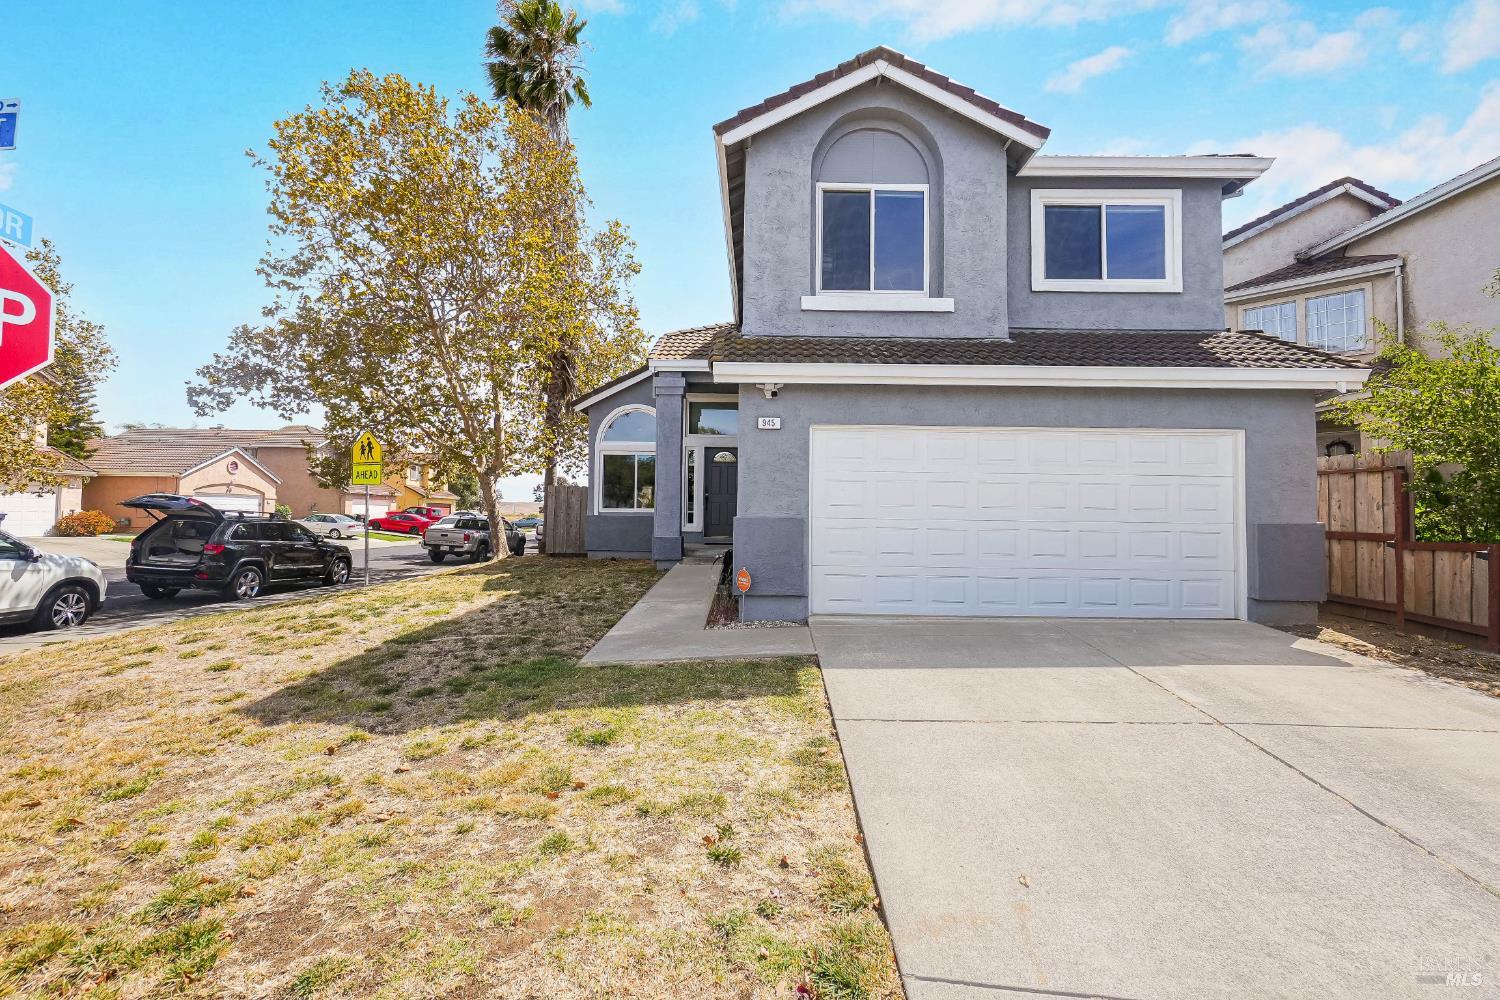
Two-story gray stucco house with an arched upper window, double garage, and wide concrete driveway.
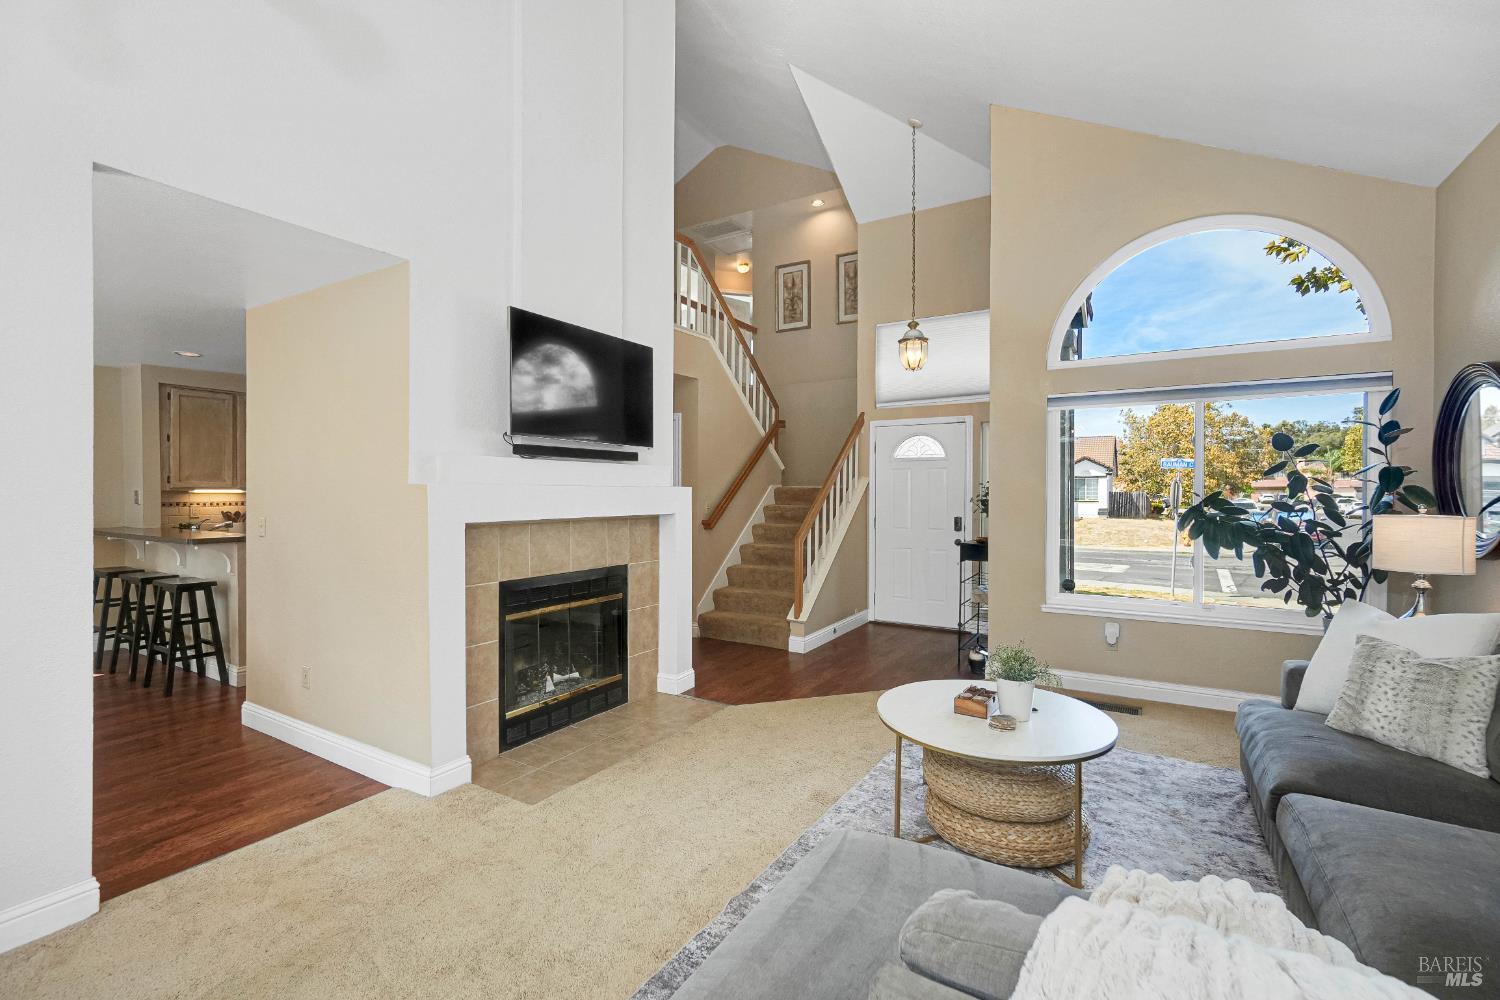
Living room with a tiled fireplace, carpeted staircase, and large arched window.
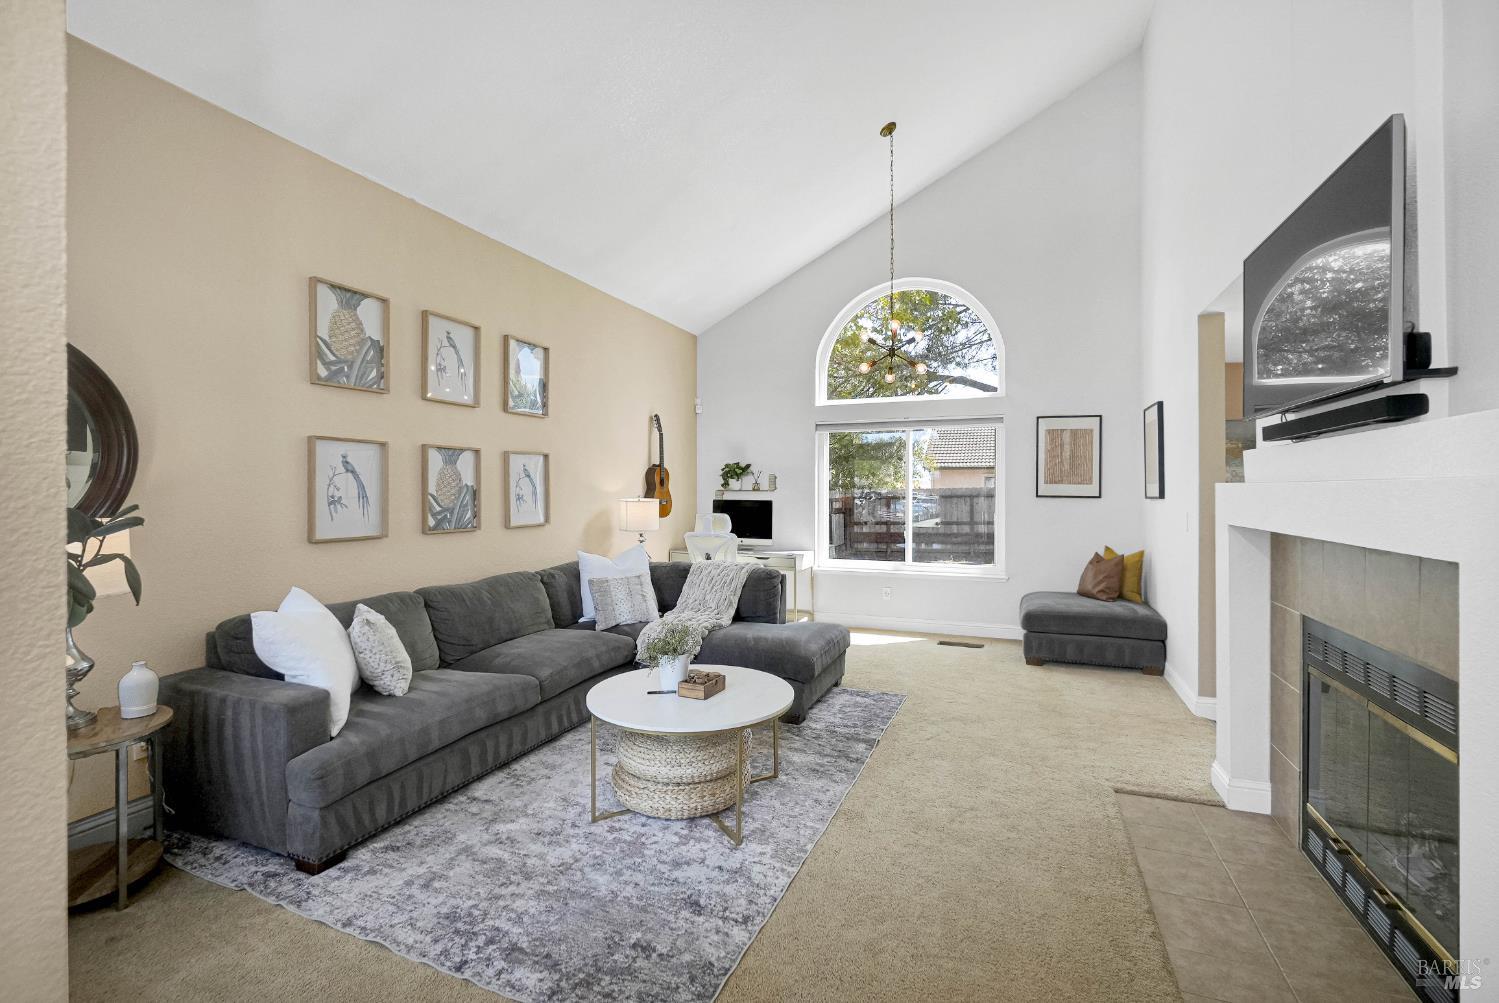
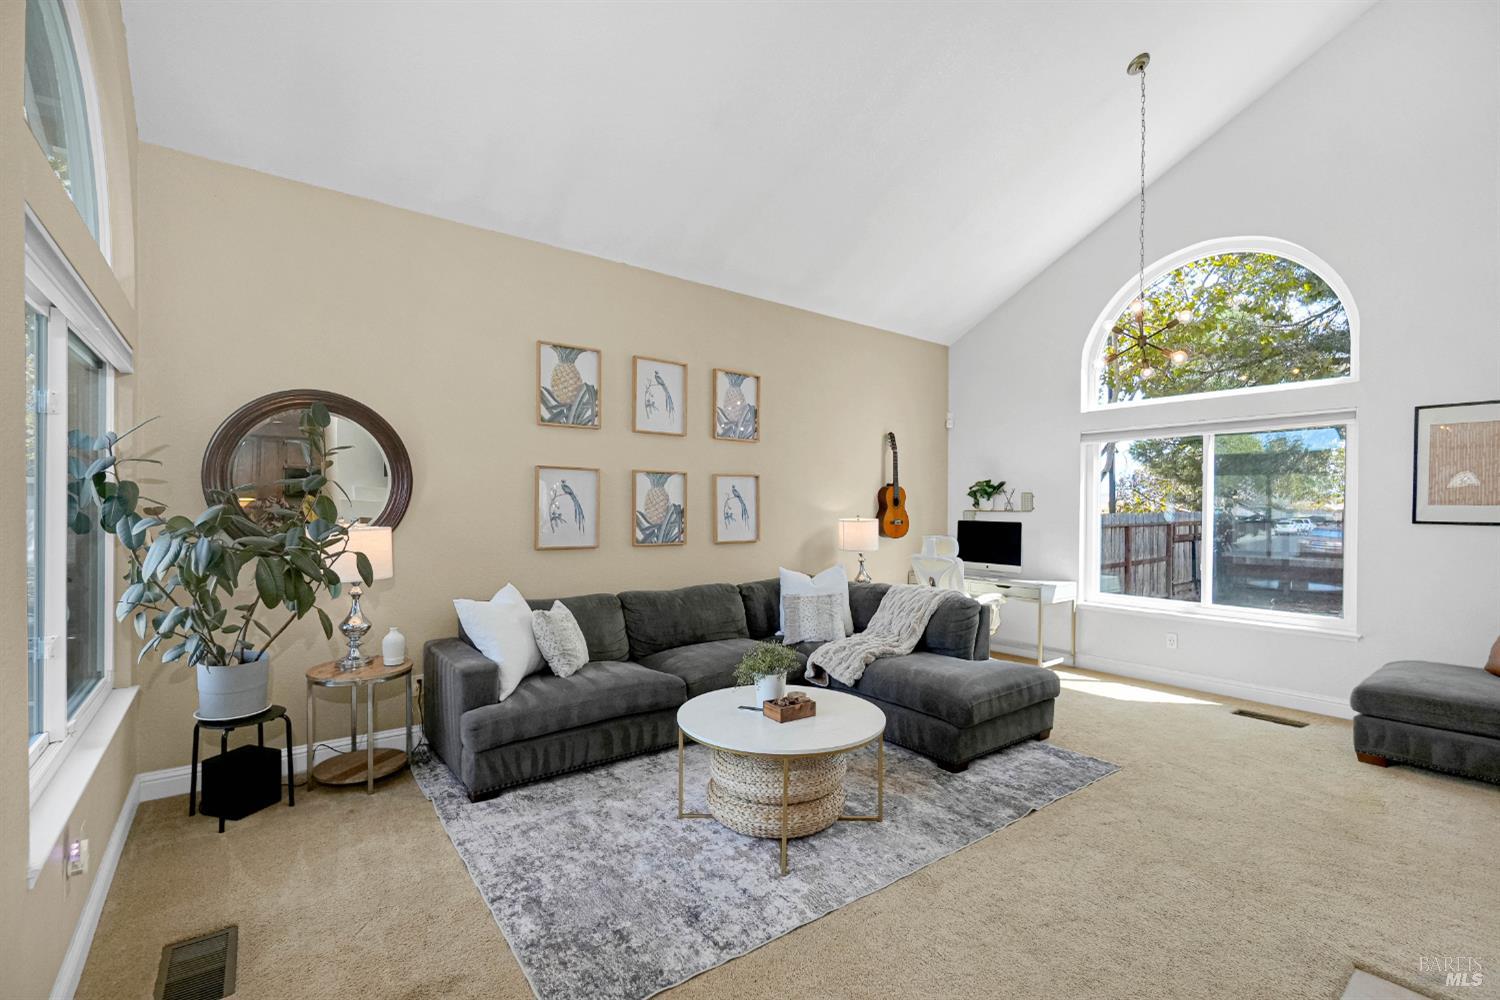
Furnished living room with a gray sectional, vaulted ceiling, arched window, and fireplace.
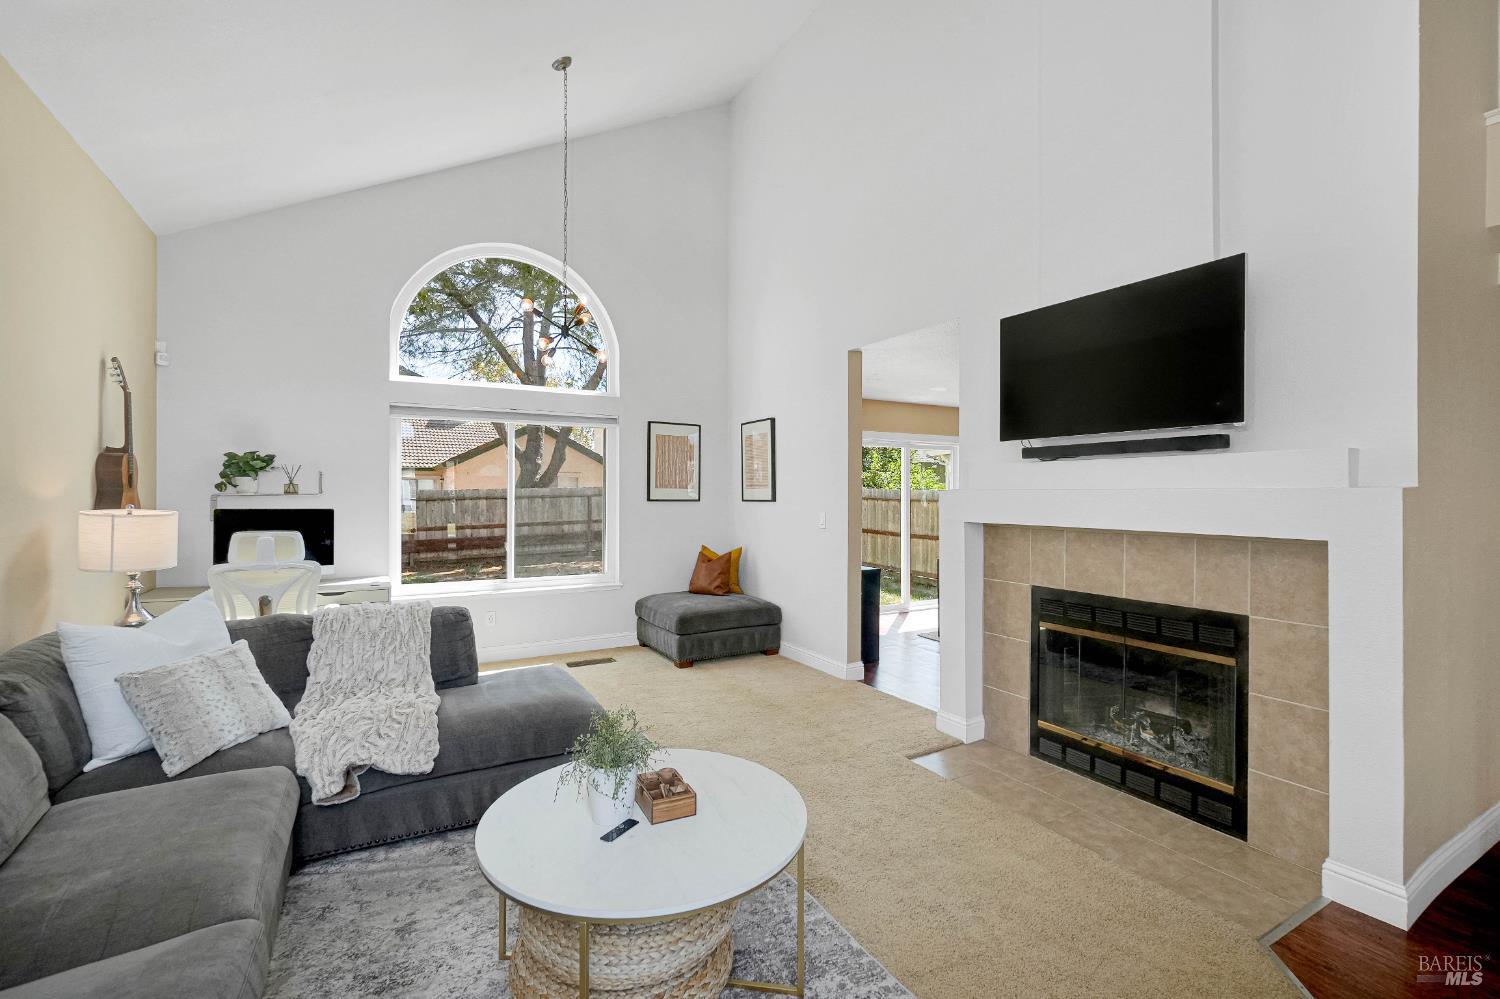
Living room with vaulted ceiling, arched window, gray sectional, and fireplace.
Furnished living room with vaulted ceiling, gray sectional, and tall arched window.
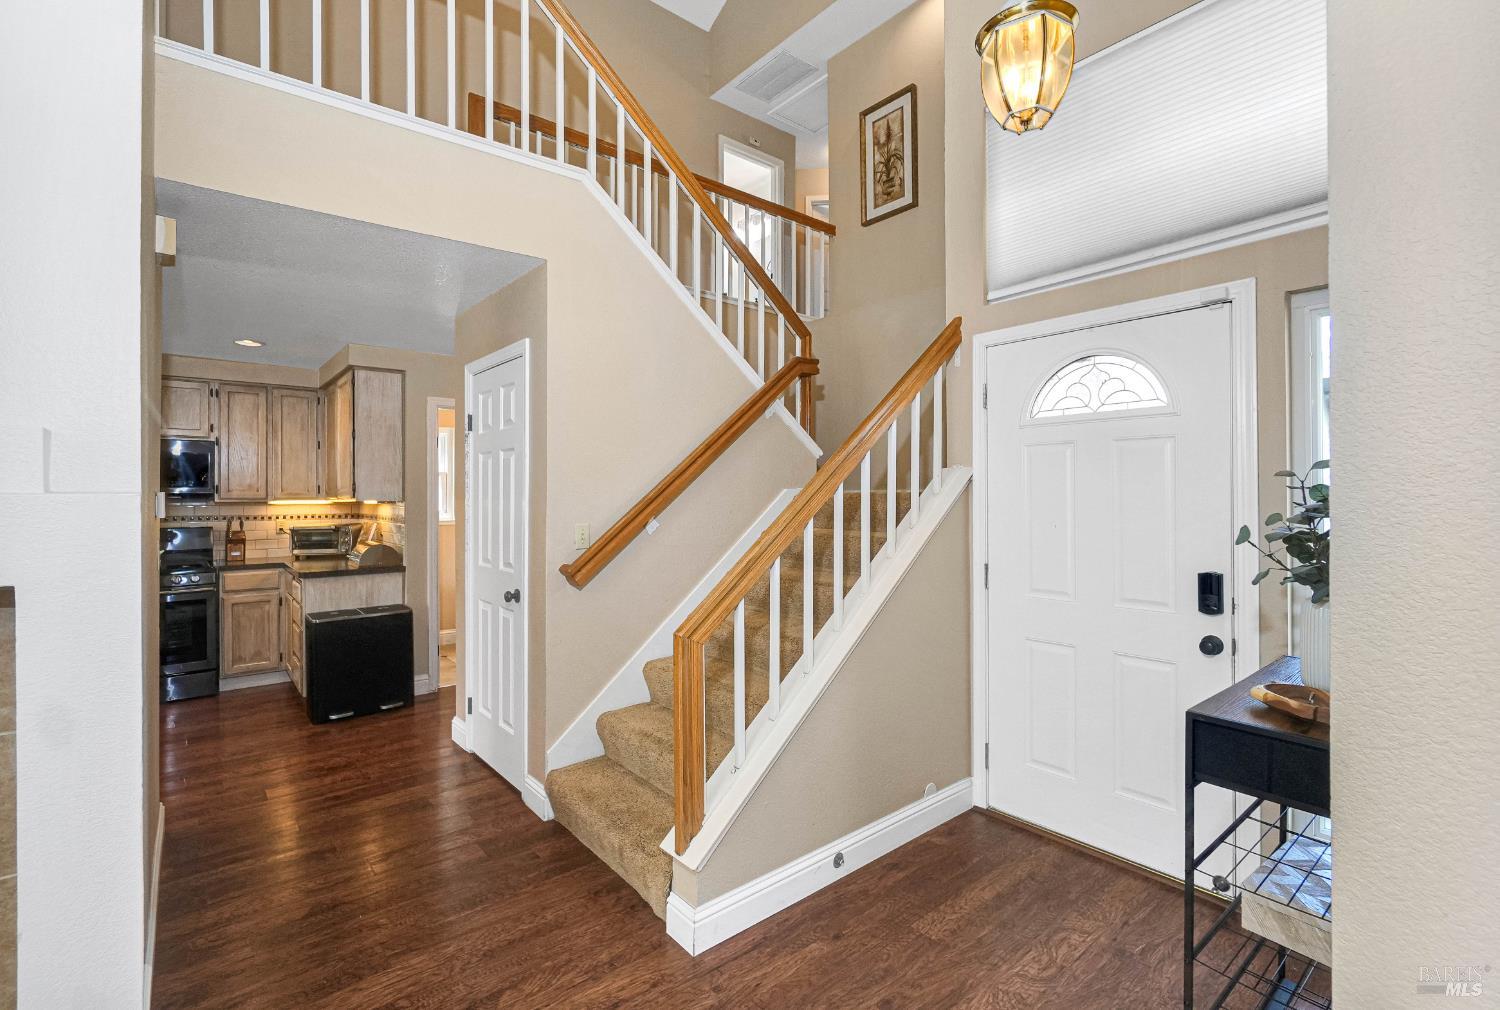
Entry foyer with a carpeted staircase, wood handrails, white front door, and kitchen to the left.
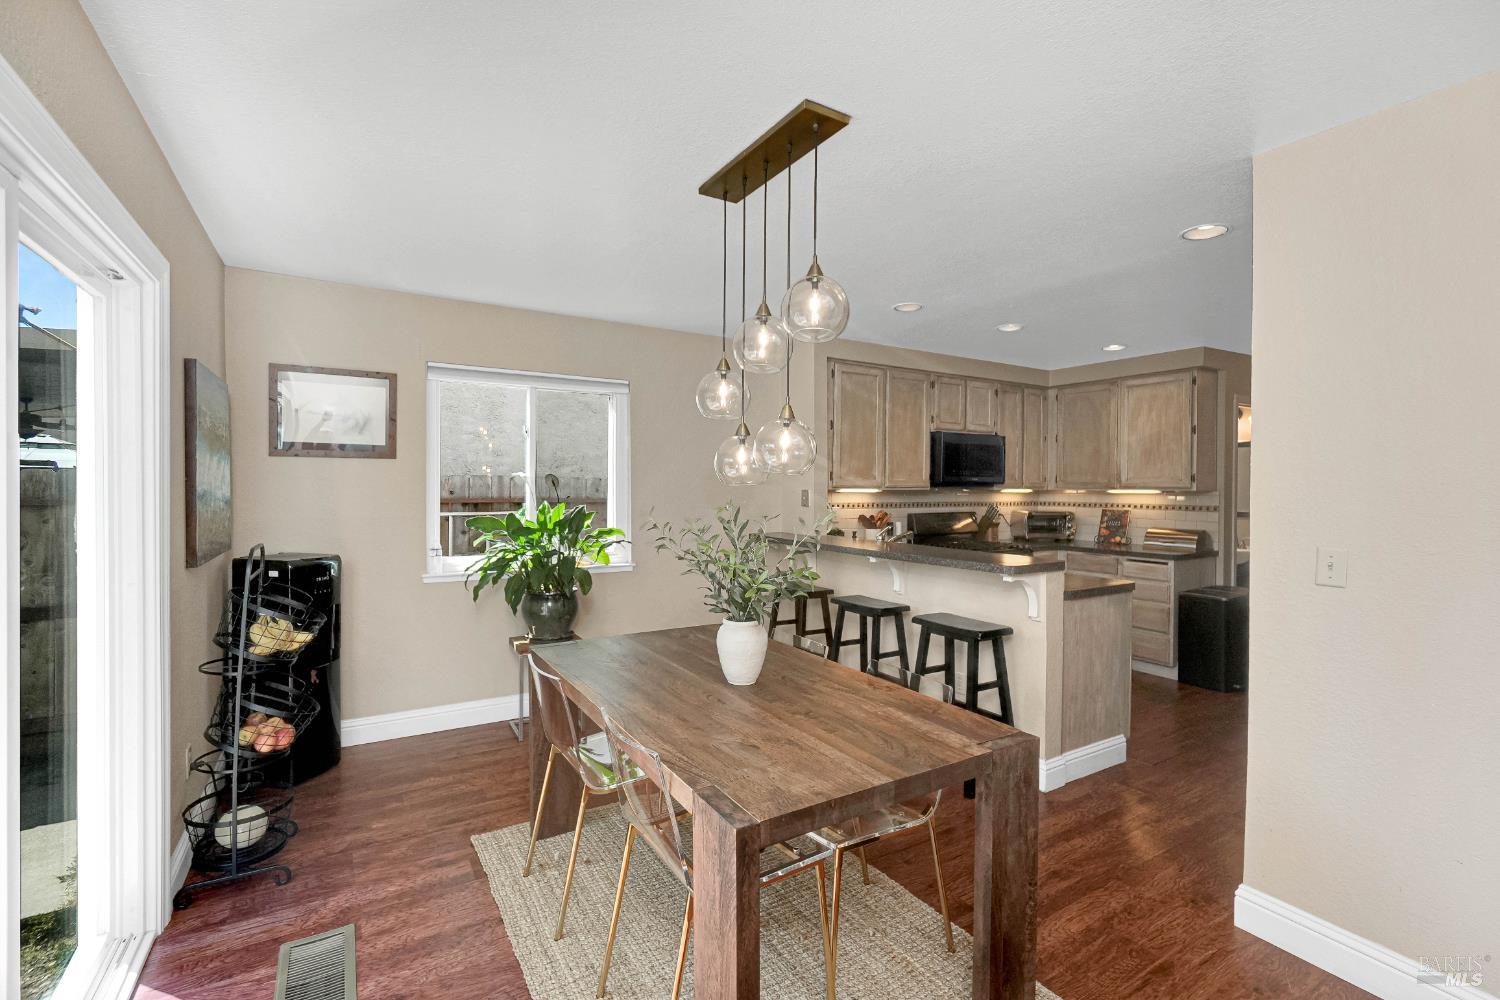
Dining area with a long wood table, pendant lights, and an open kitchen with a breakfast bar.
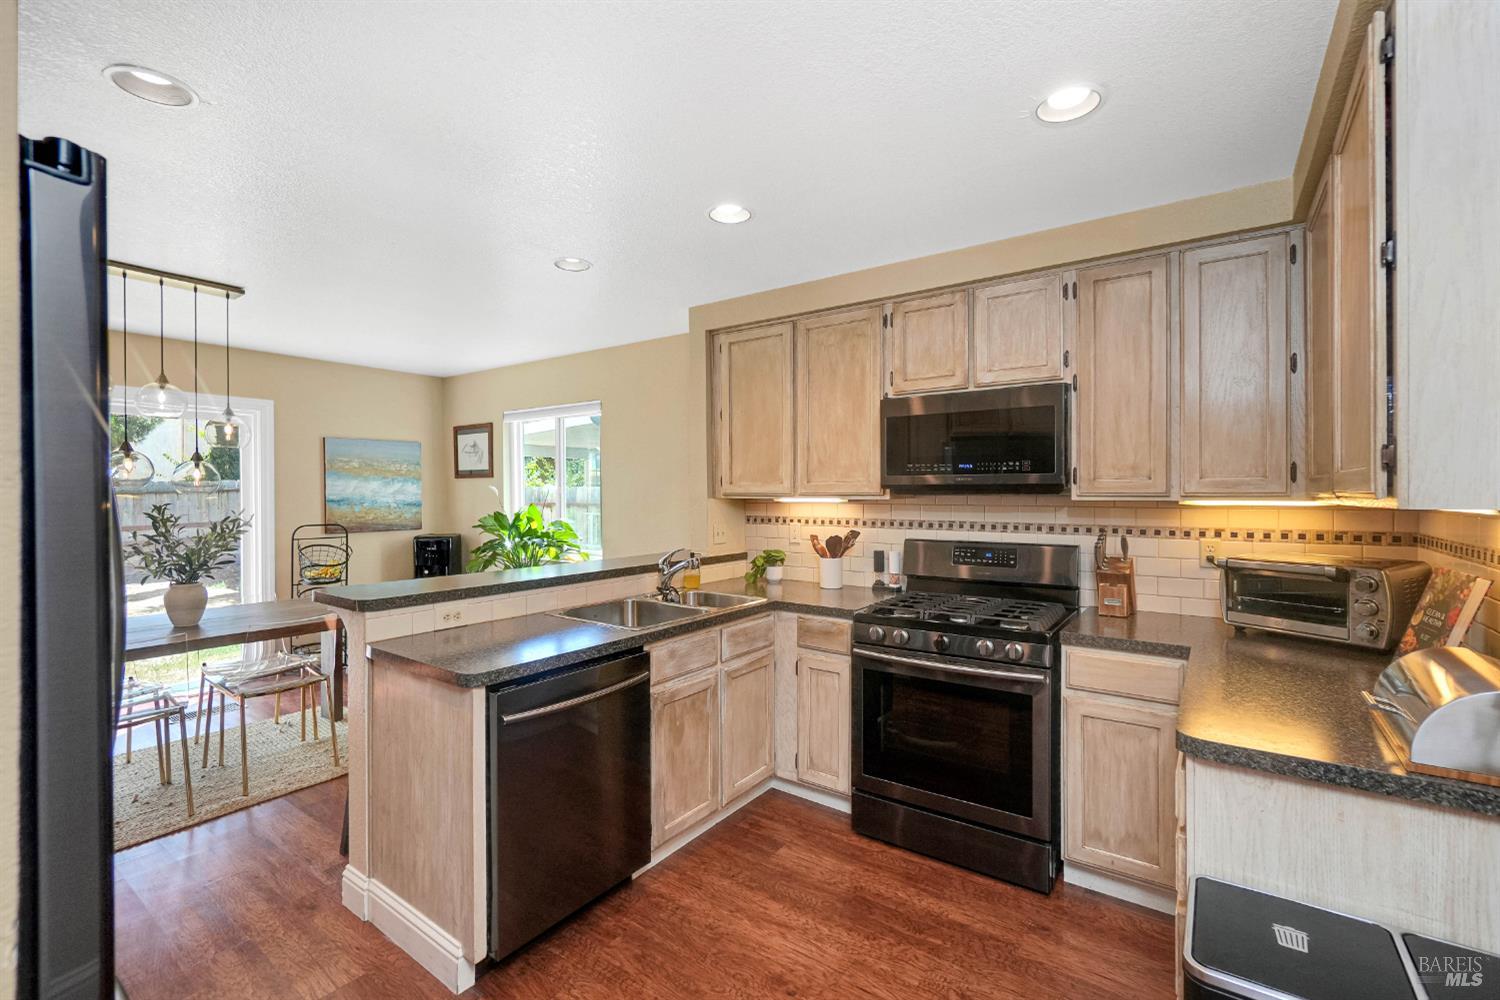
Kitchen with light wood cabinets, stainless steel appliances, and a peninsula beside a dining nook.
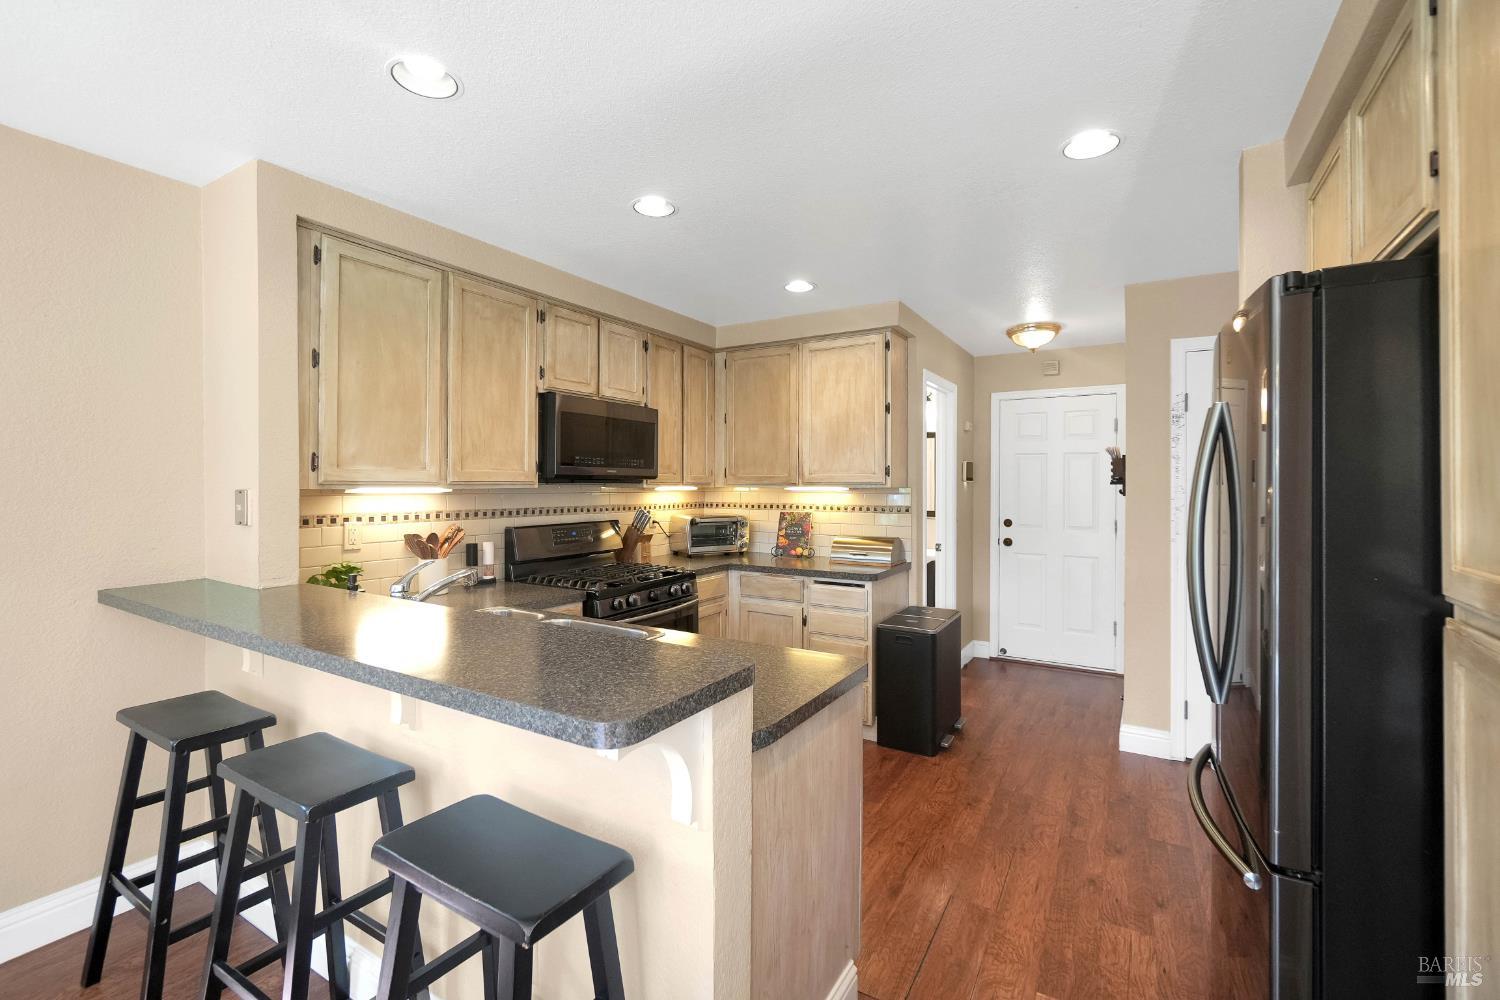
Kitchen with light wood cabinets, black appliances, and a breakfast bar with stools.
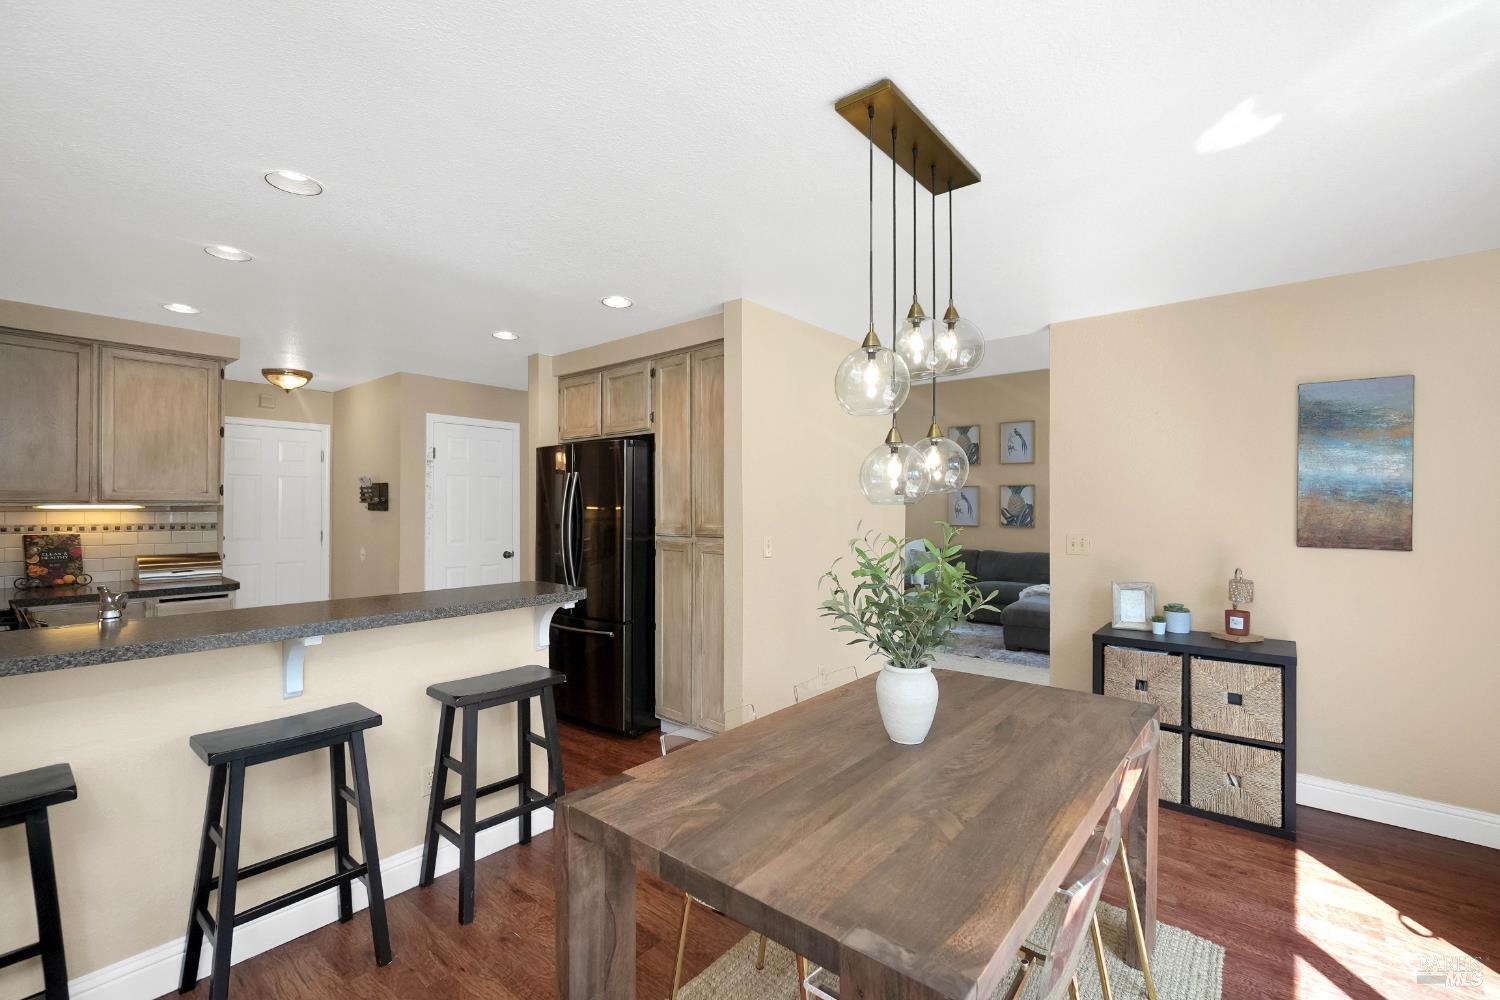
Open kitchen and dining area with a dark breakfast bar, wood dining table, and glass pendant lights.
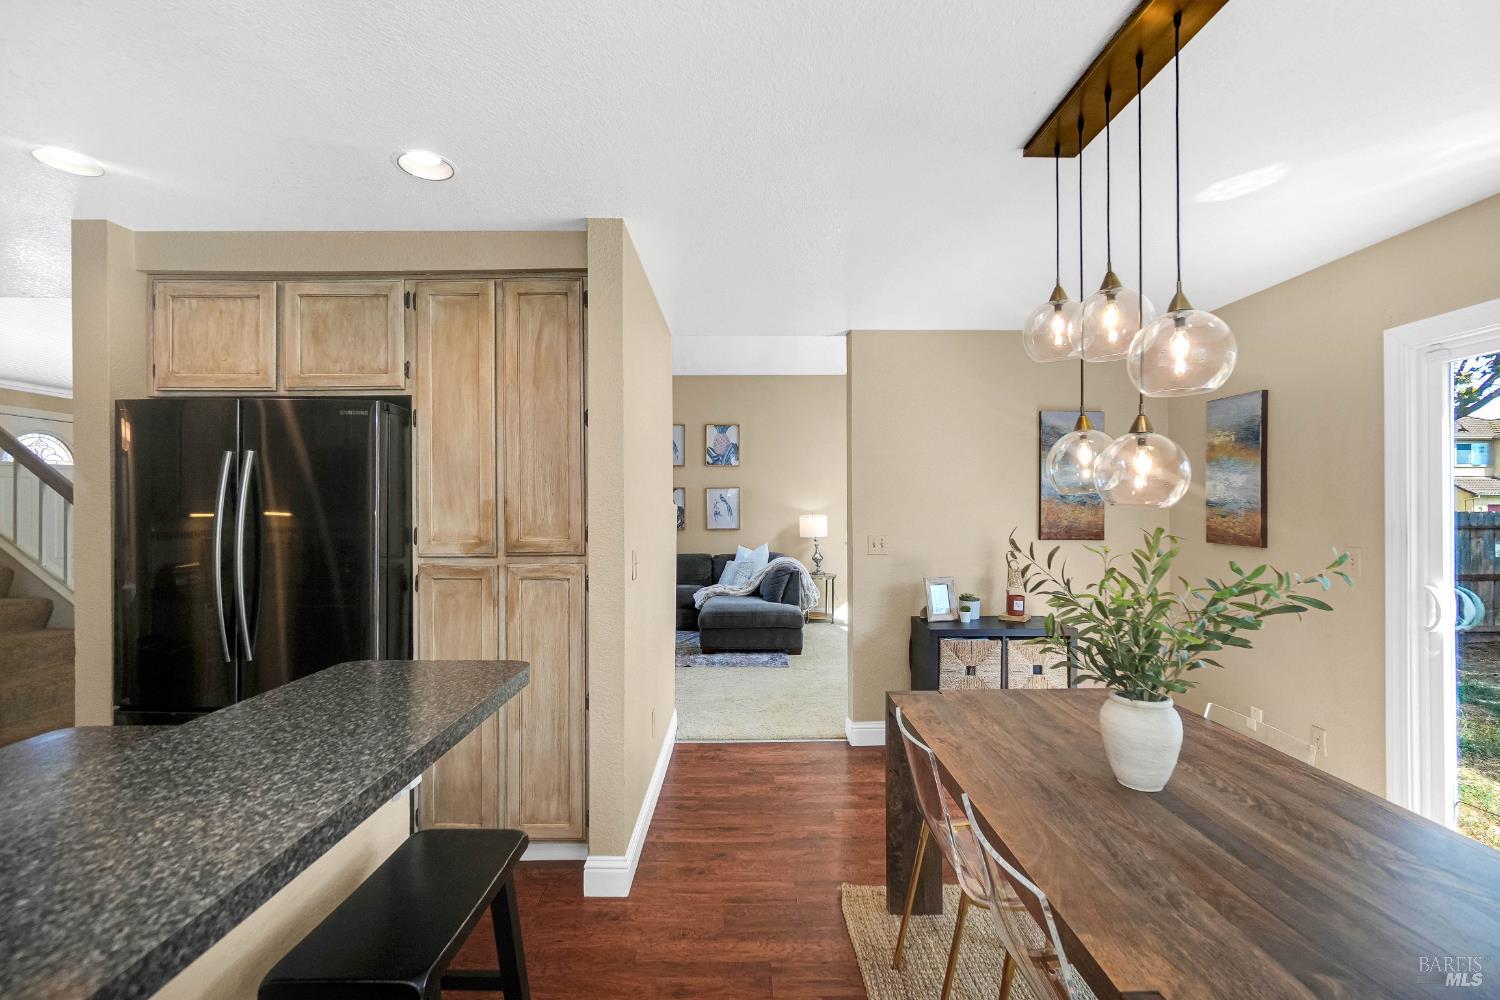
Open kitchen and dining area with a dark stone breakfast bar, wood table, and glass pendant lights.
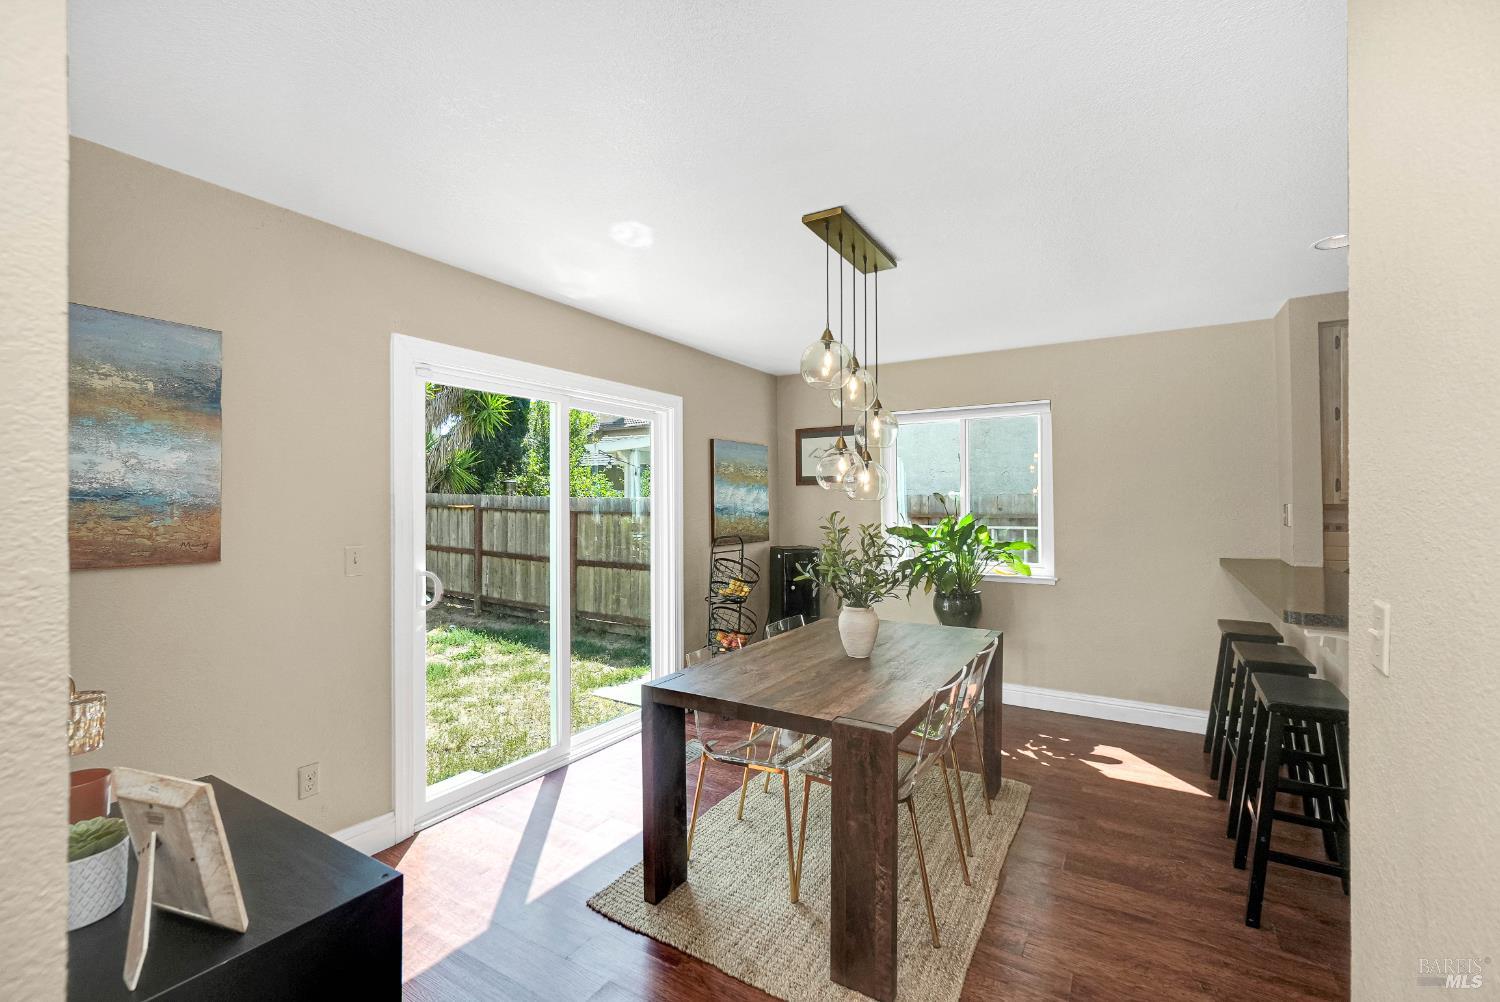
Dining room with a dark wood table, glass pendant lights, and sliding glass doors to the backyard.
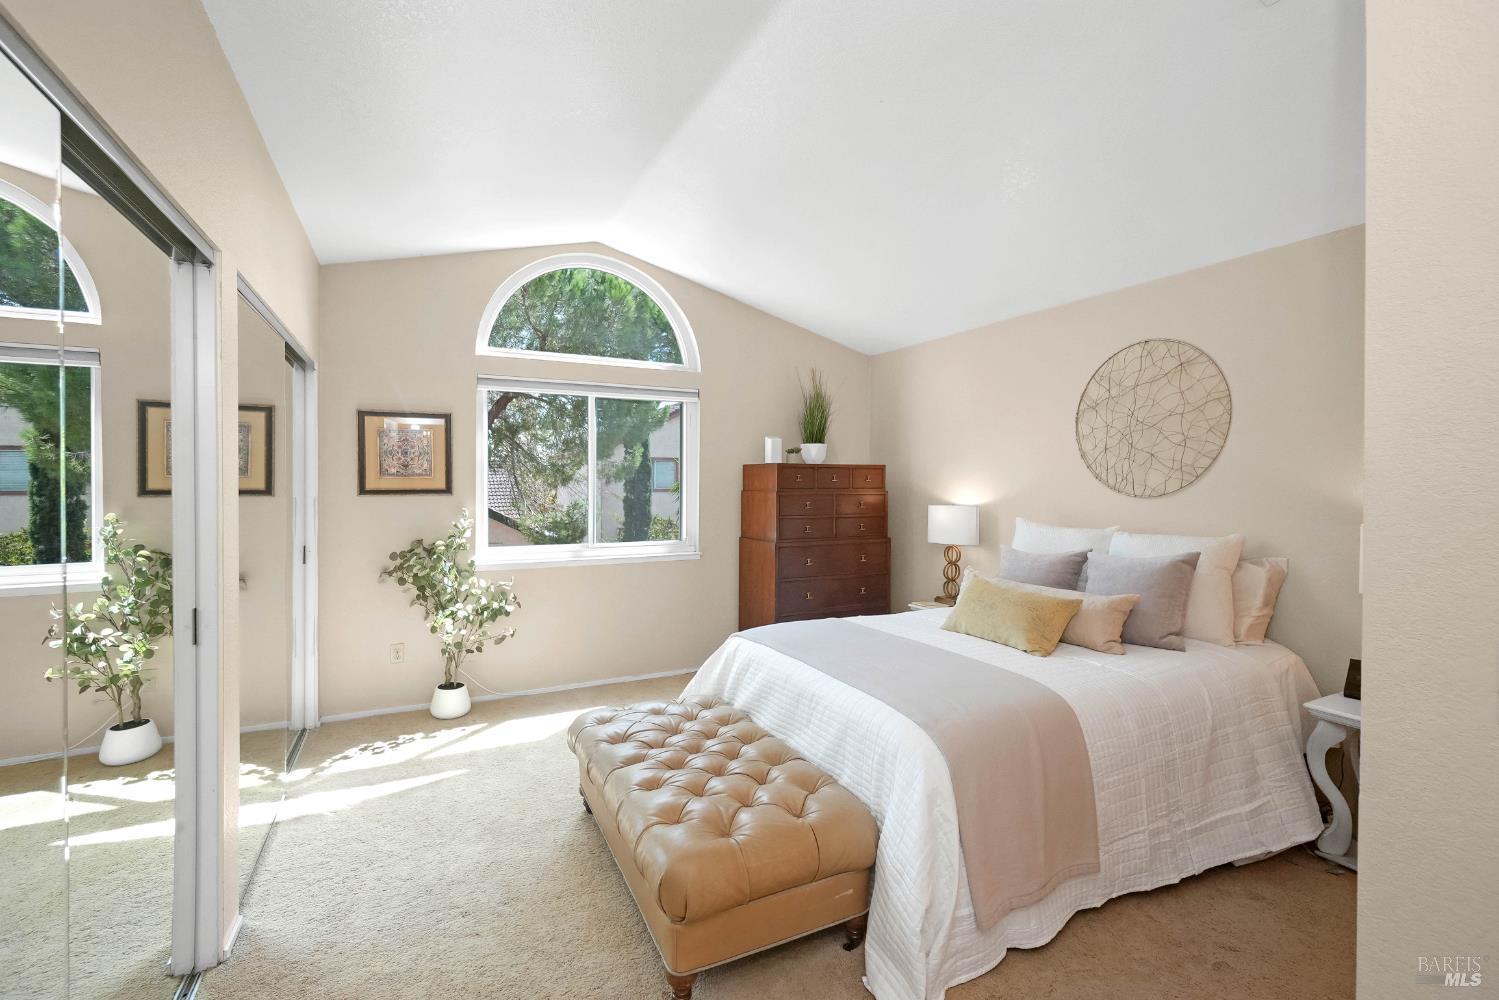
Staged bedroom with a large bed, tufted leather bench, mirrored closet doors, and an arched window.
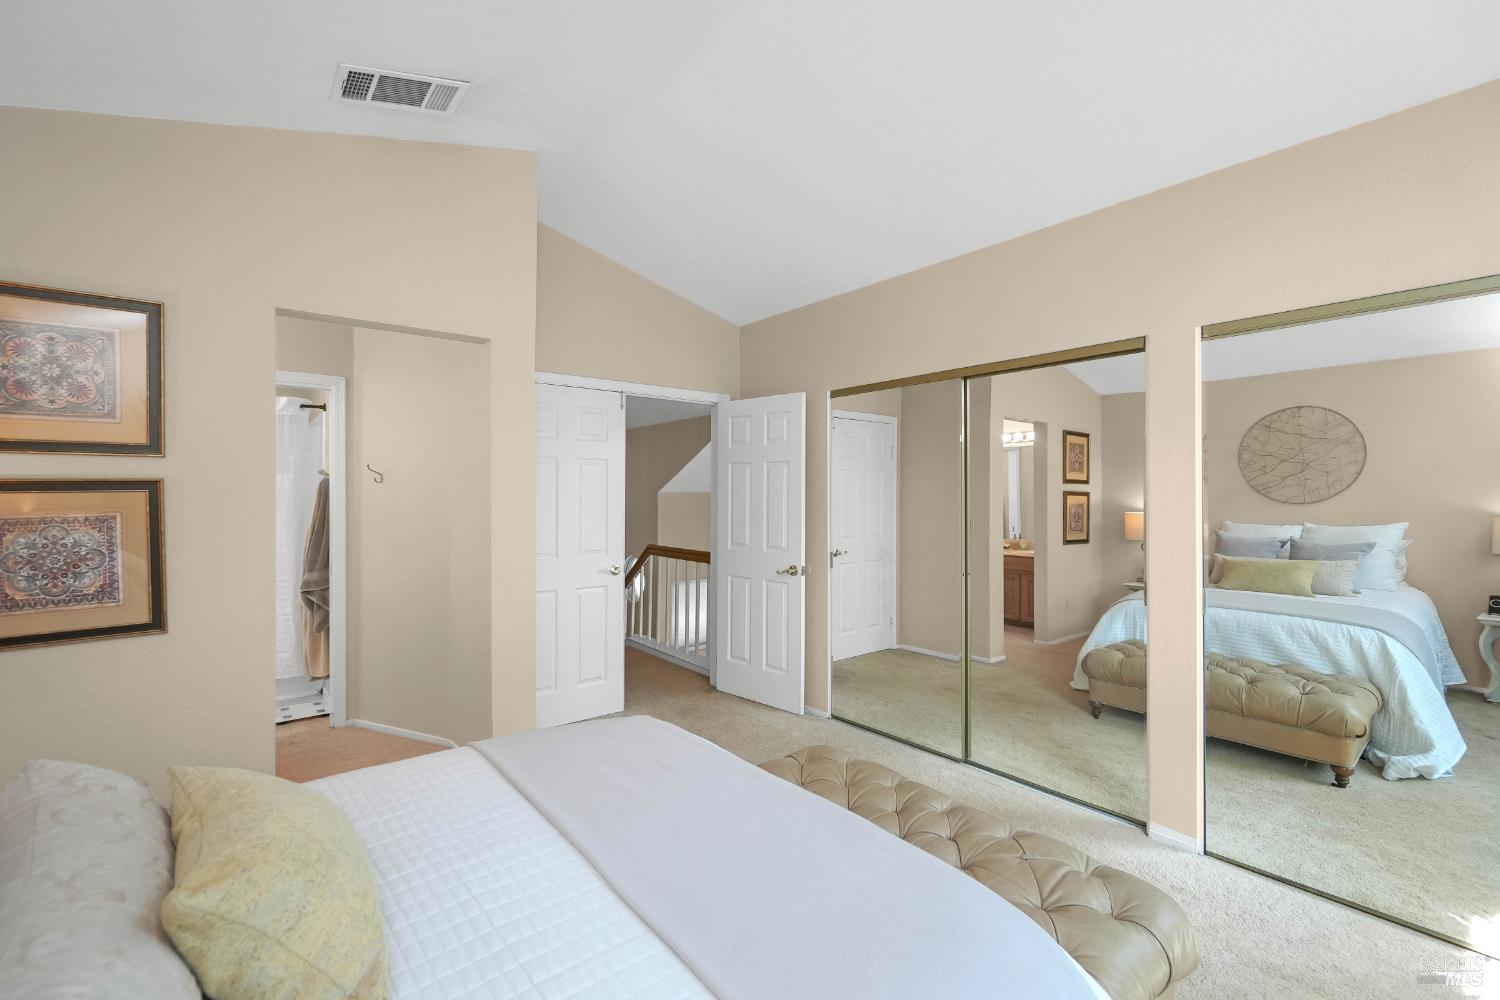
Bedroom with a large bed and mirrored closet doors reflecting the room.
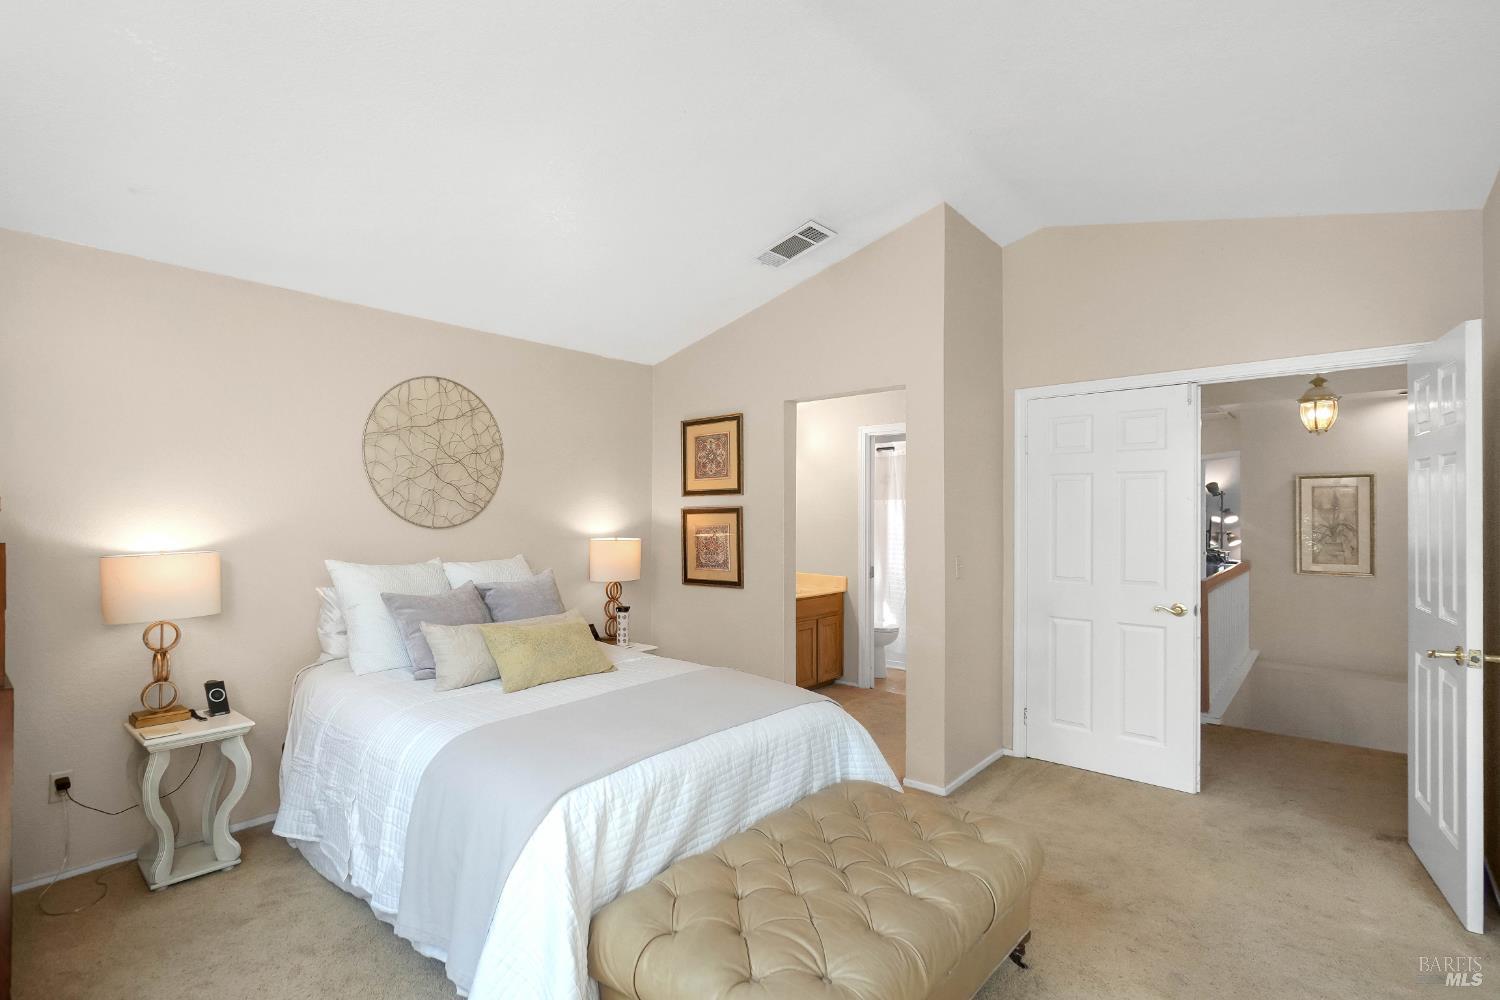
Furnished primary bedroom with a white bed, tufted bench, and open doorway to the bathroom.
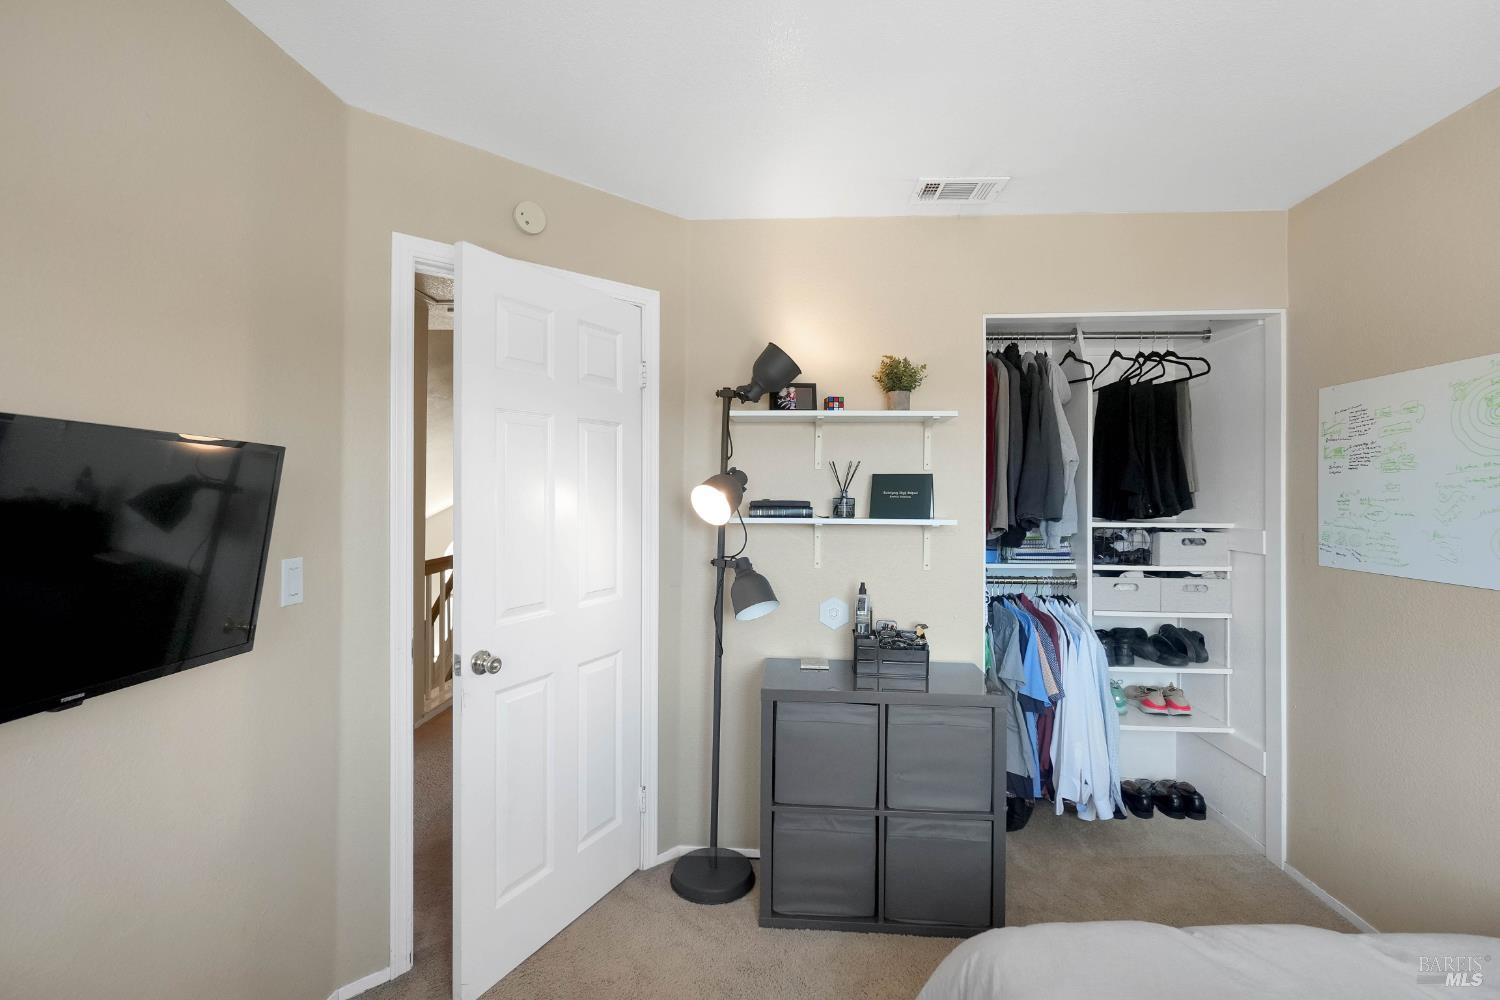
Bedroom with an open, organized closet, wall shelves, dresser, and mounted television.
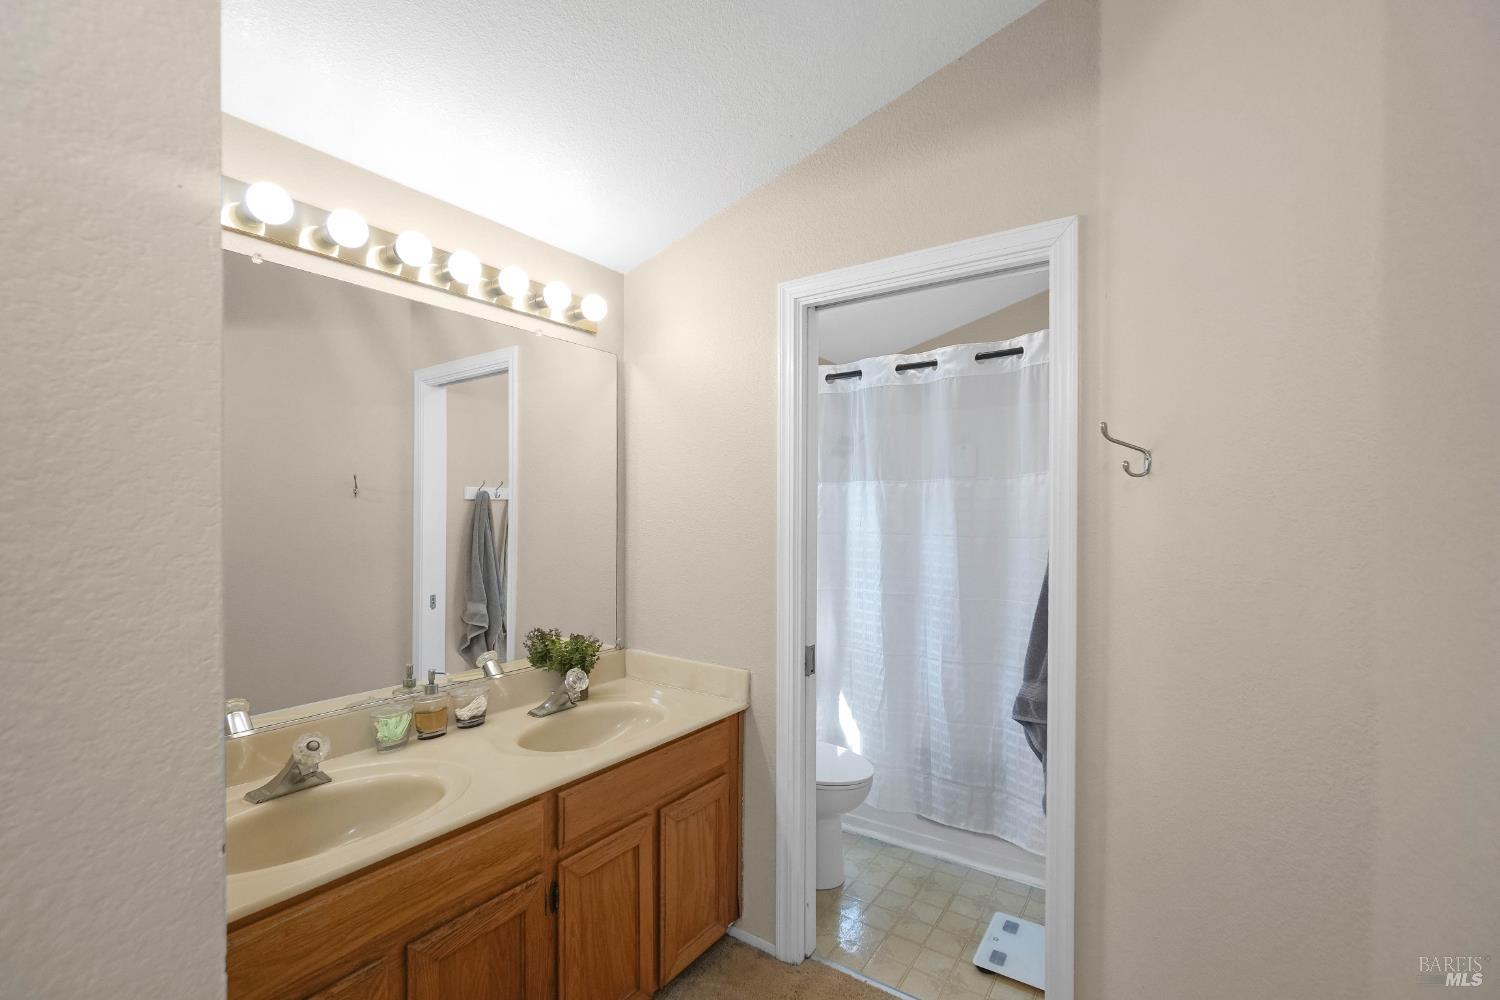
Bathroom with a double-sink vanity, wood cabinets, and a bright mirror beside a curtained shower.
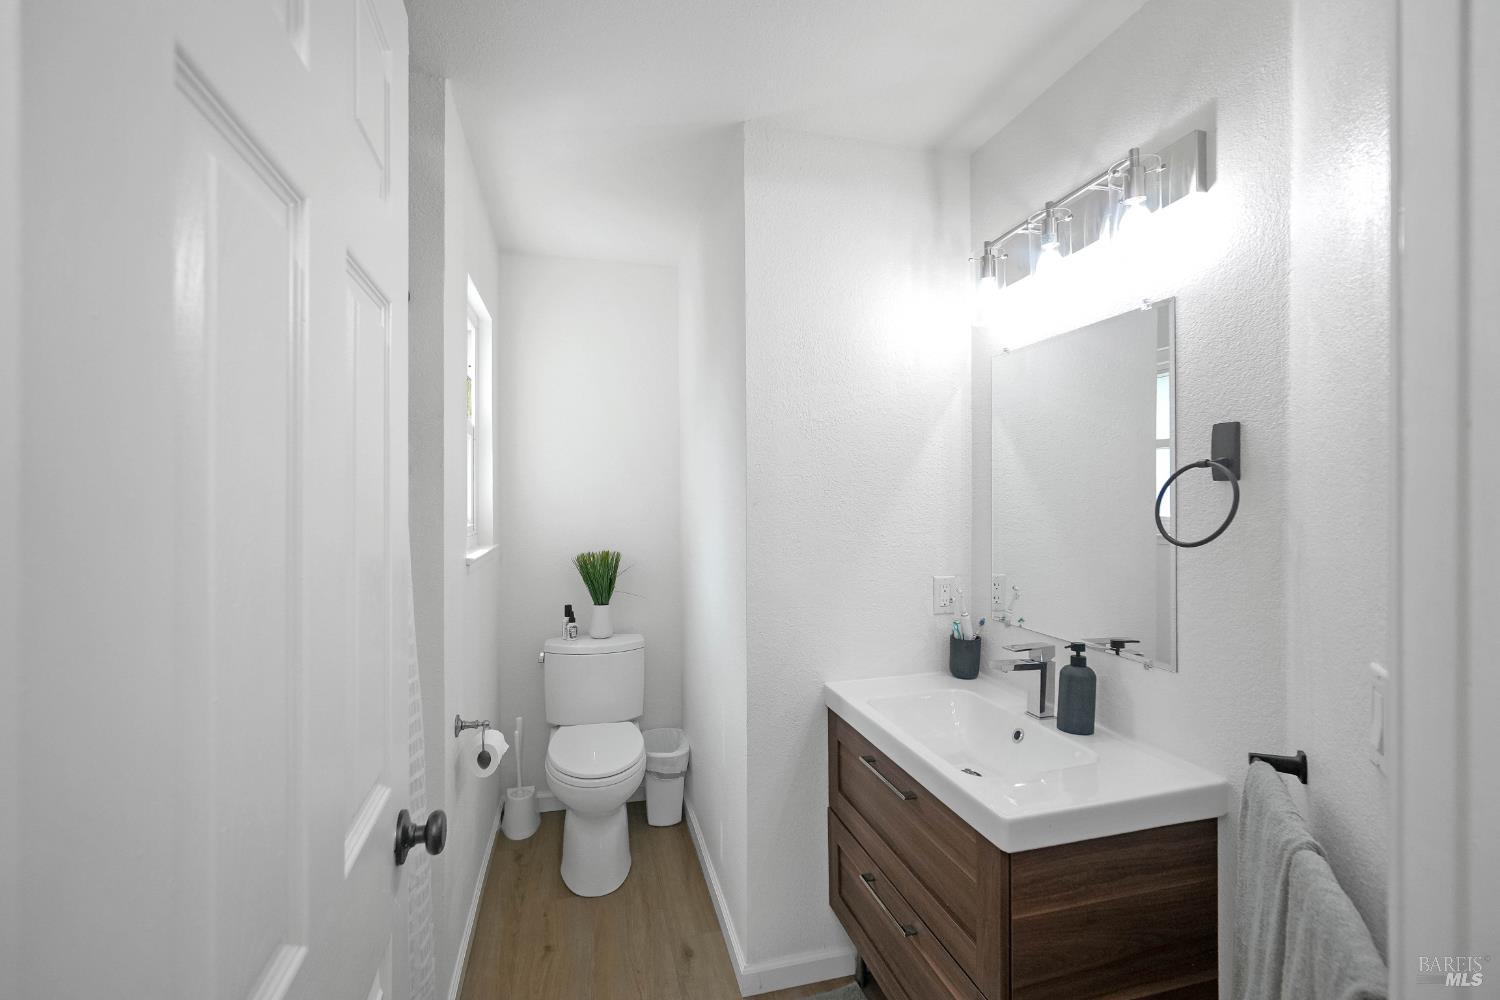
Bright bathroom with a wood vanity, wide white sink, and toilet beneath a window.
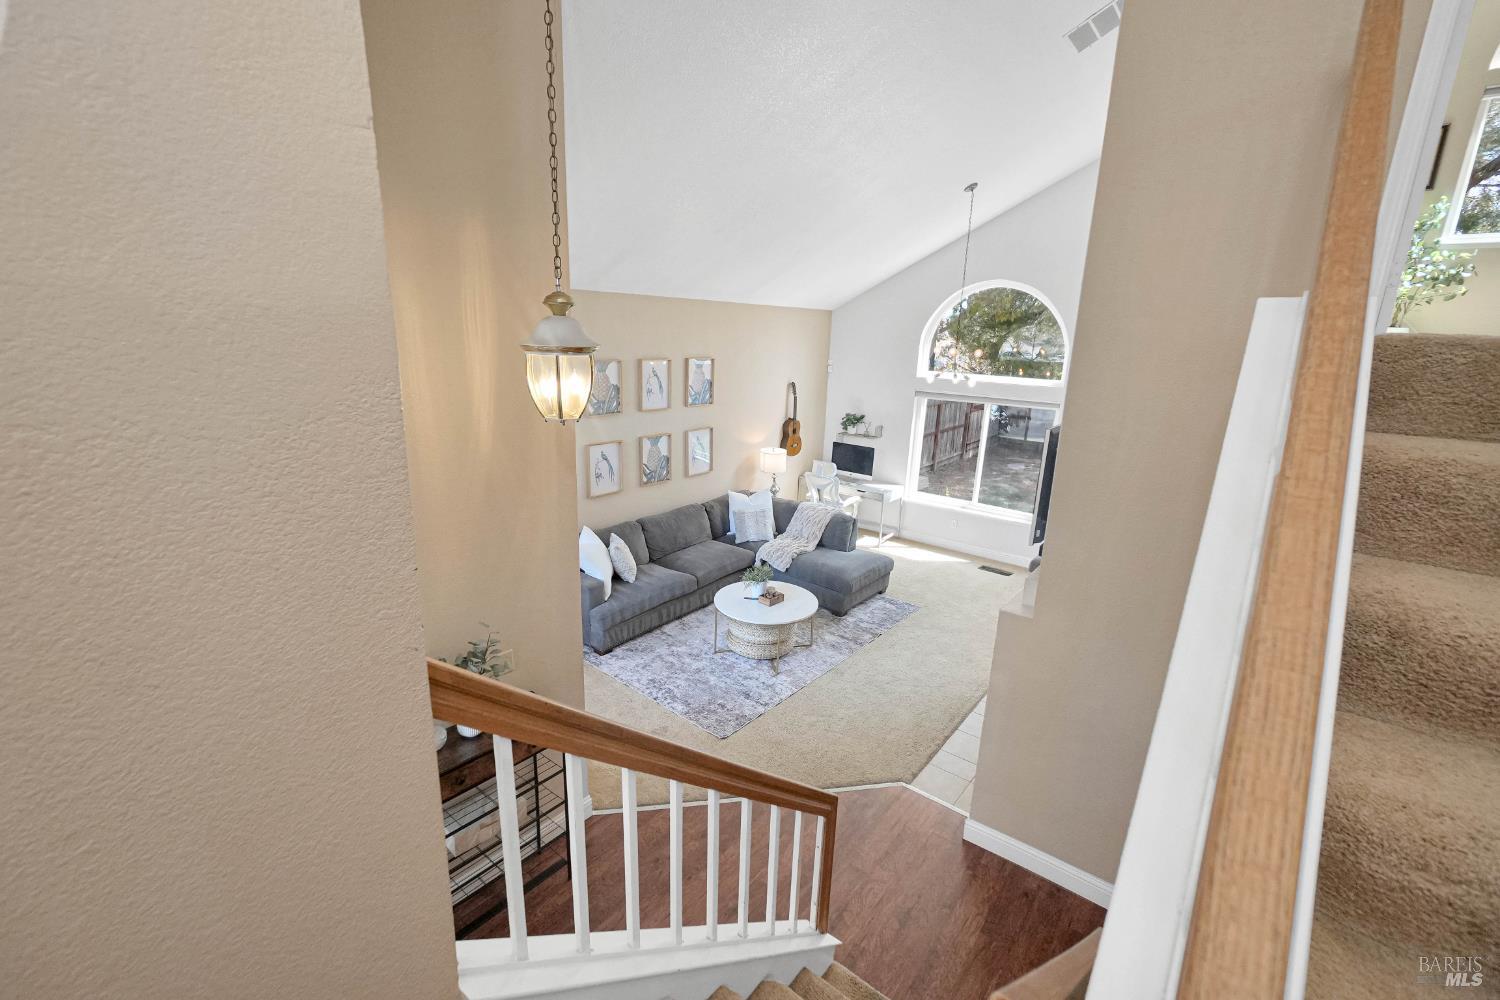
Living room with a gray sectional, vaulted ceiling, and arched window, viewed from the staircase.
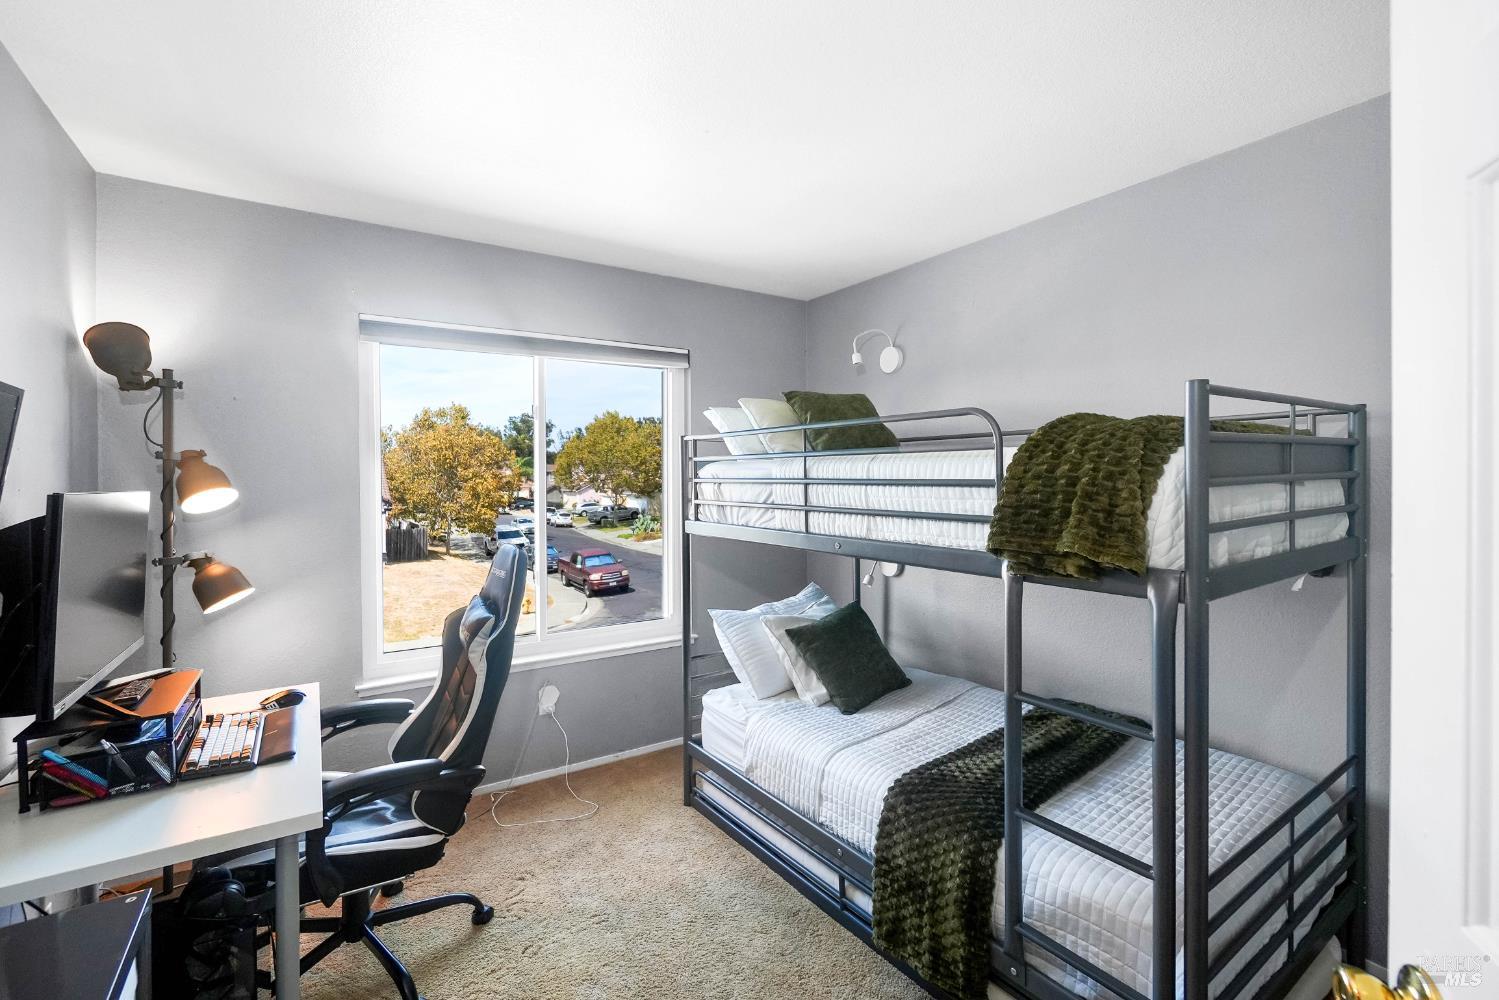
Bedroom with a metal bunk bed, desk, and large window overlooking the street
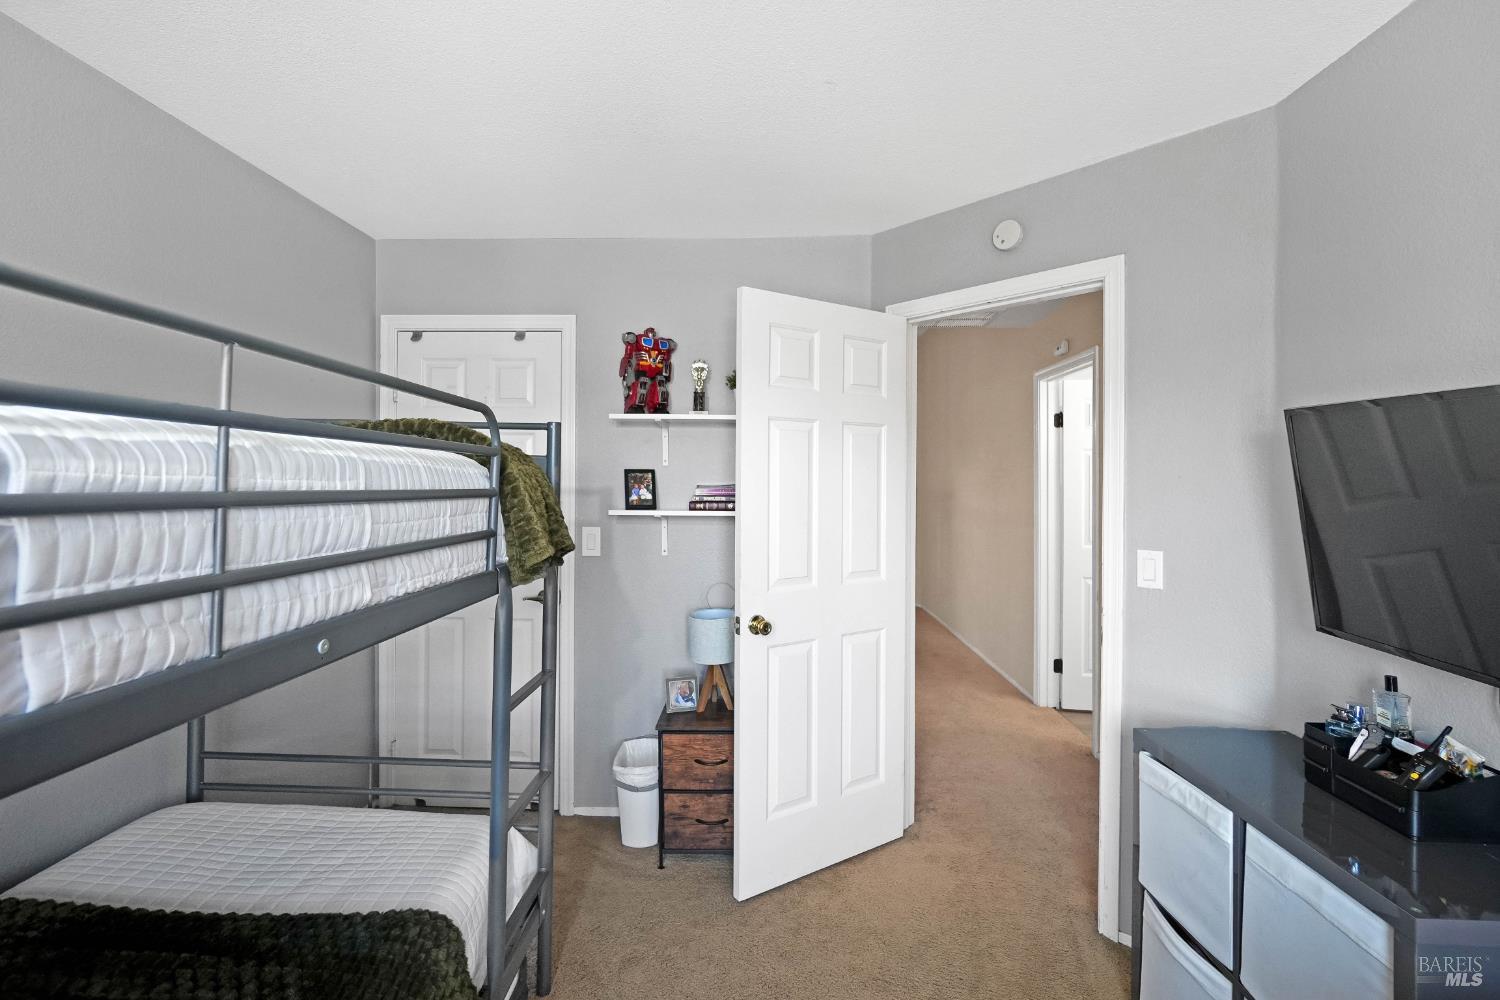
Bedroom with a metal bunk bed, wall-mounted television, and open doorway to the hallway.
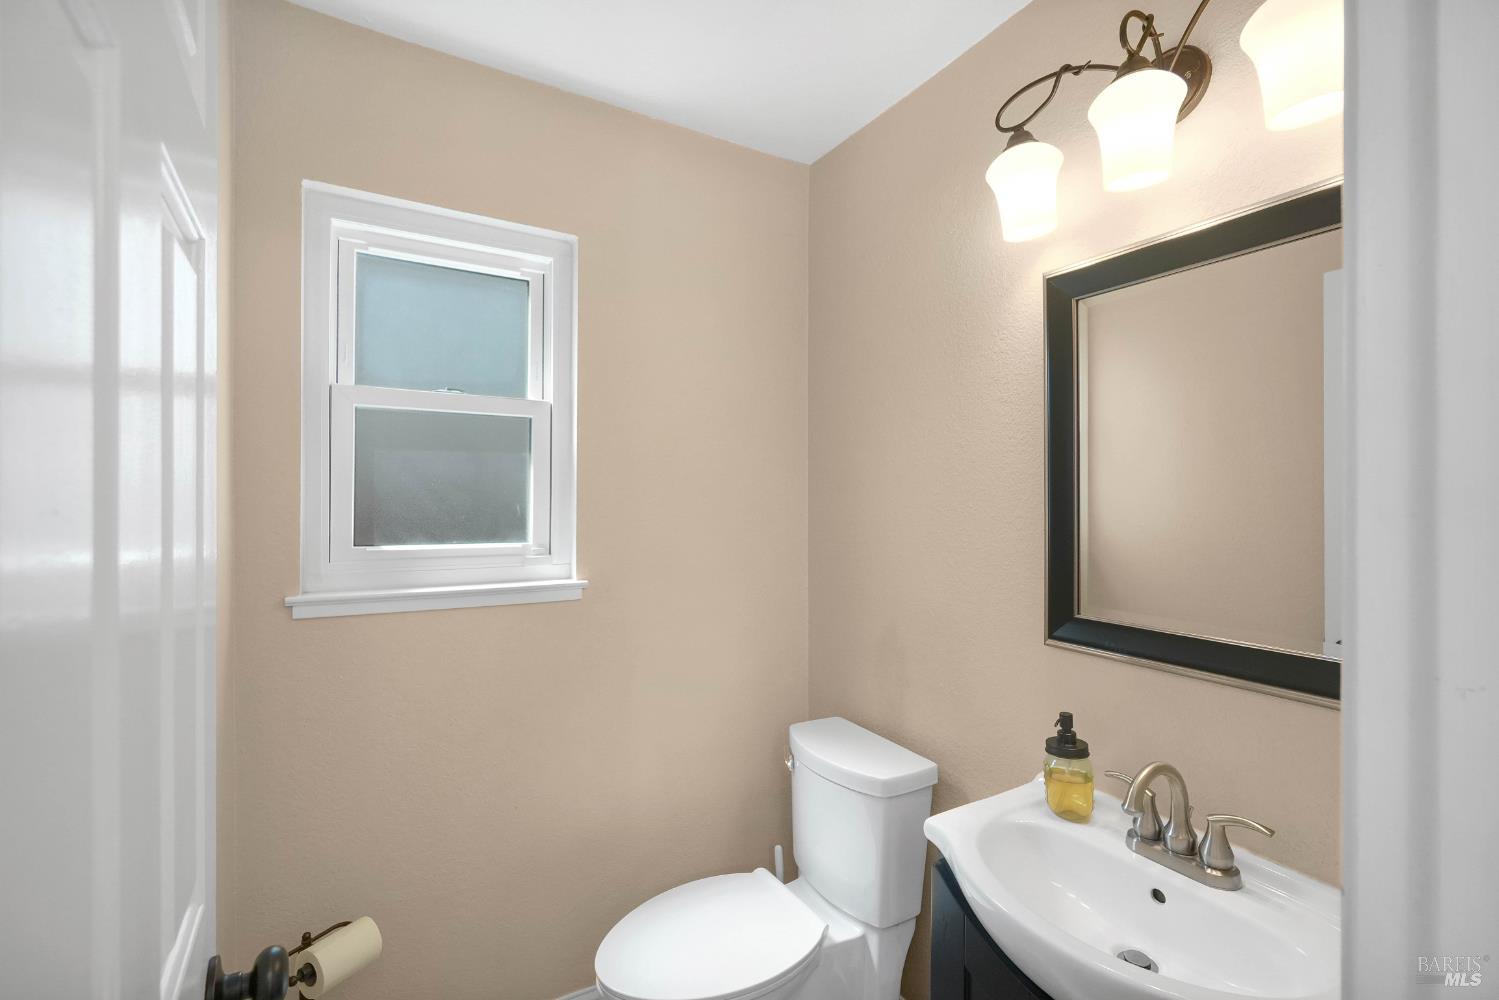
Bathroom with a white toilet, sink, frosted window, and dark-framed mirror.
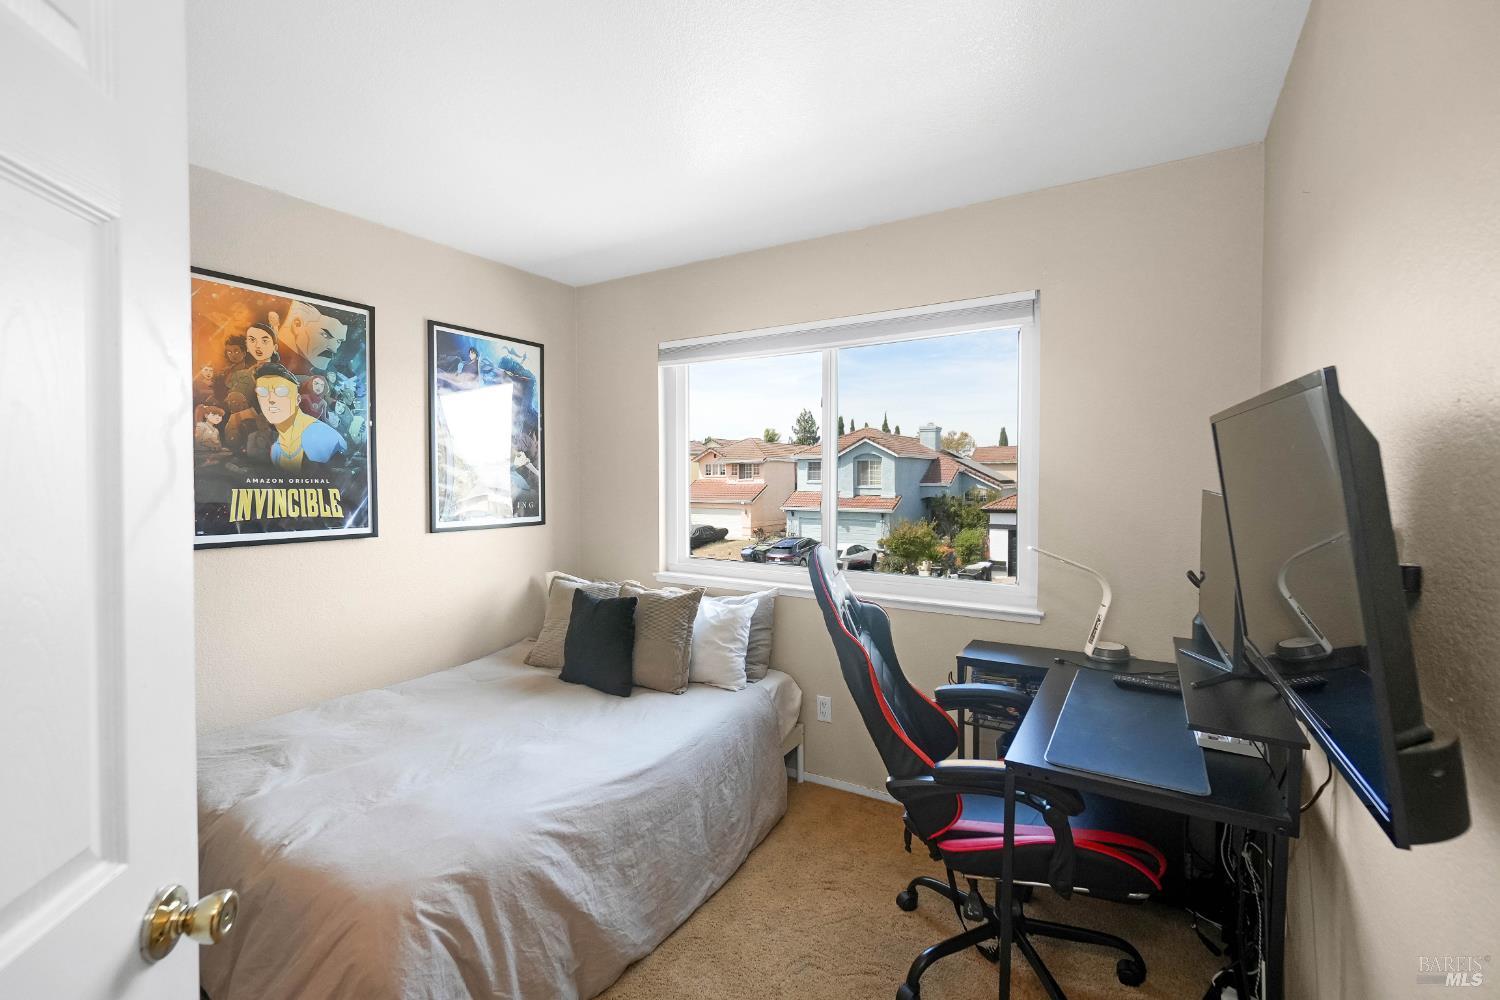
Bedroom and home office with a bed, gaming chair, desk, and window overlooking neighboring homes.
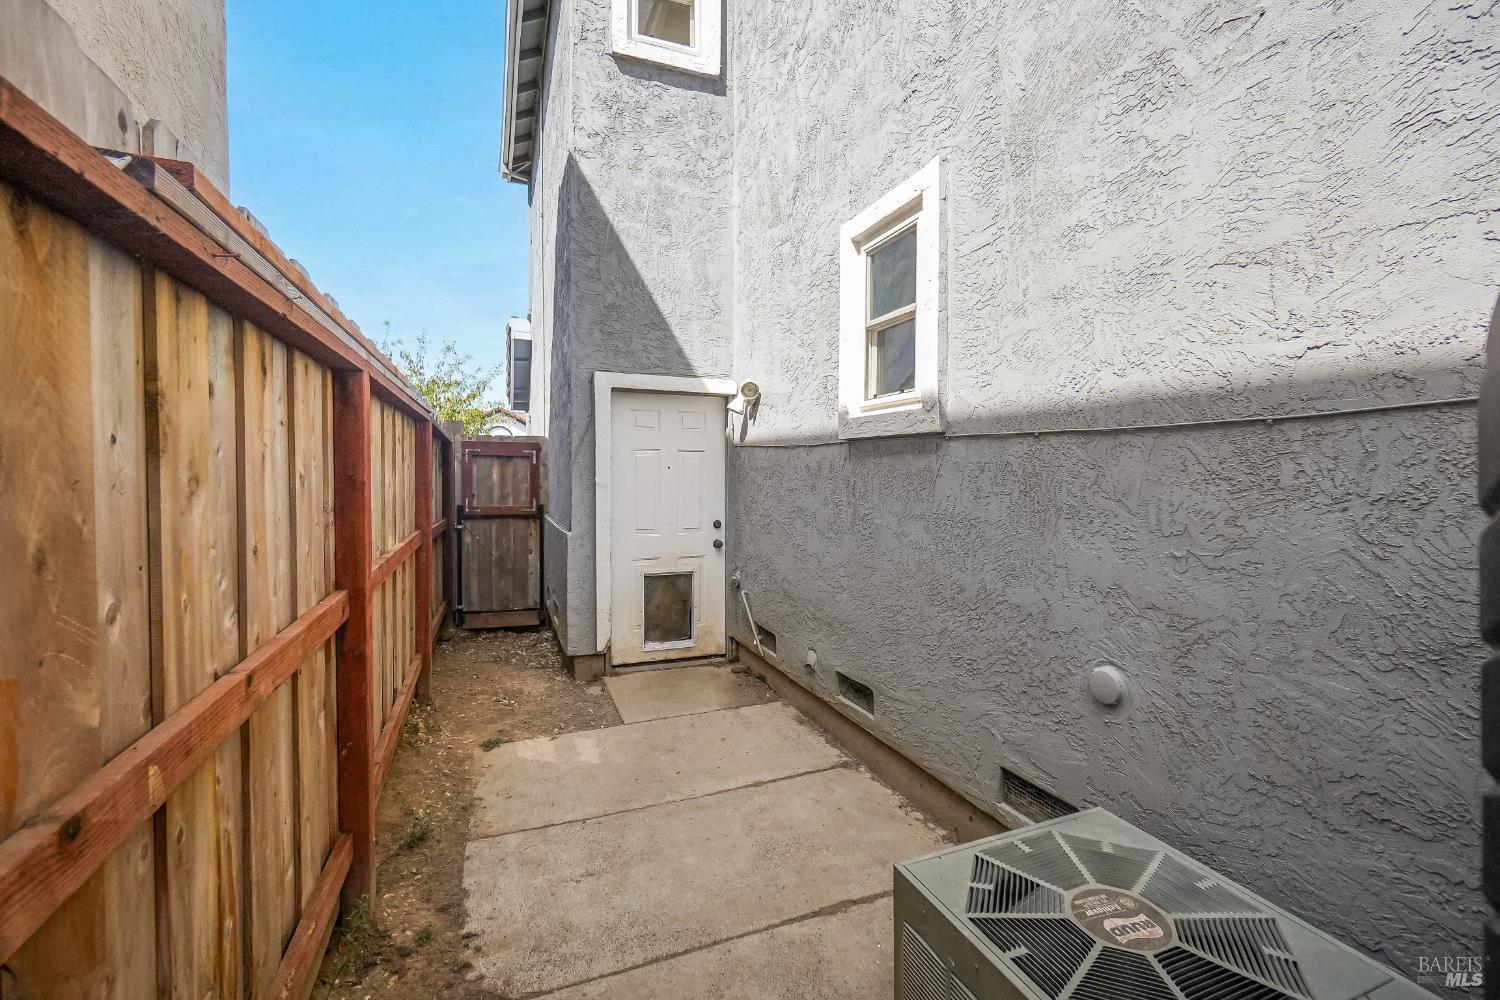
Side yard with a wooden fence, concrete walkway, pet door, and outdoor air-conditioning unit.
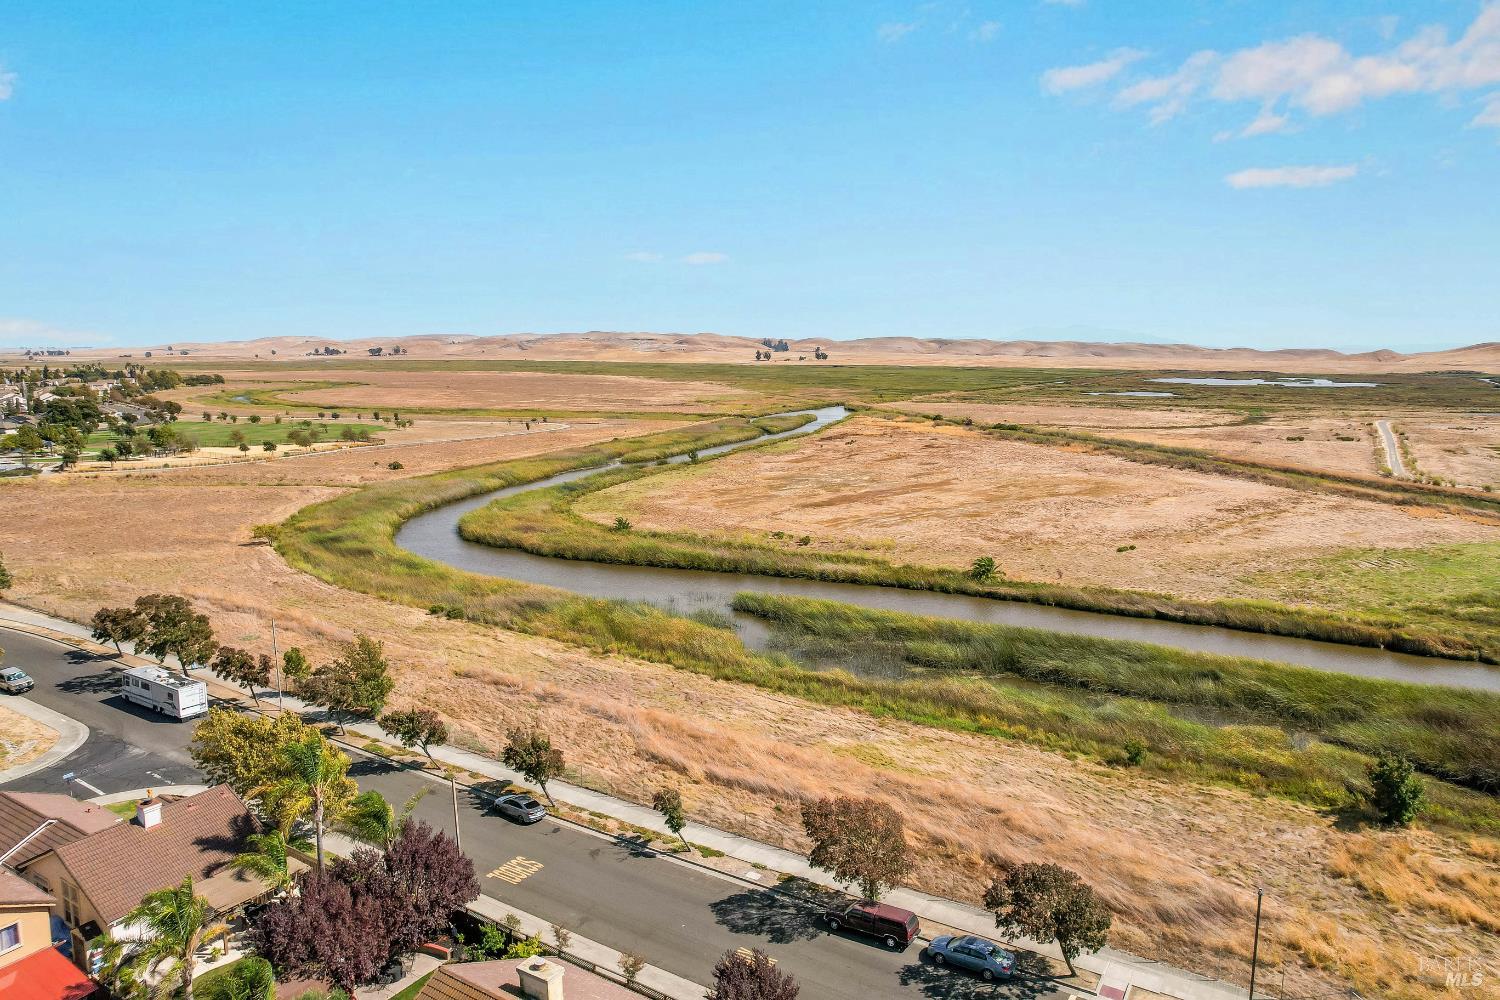
Aerial view of a winding creek through dry grassland beside a residential neighborhood.
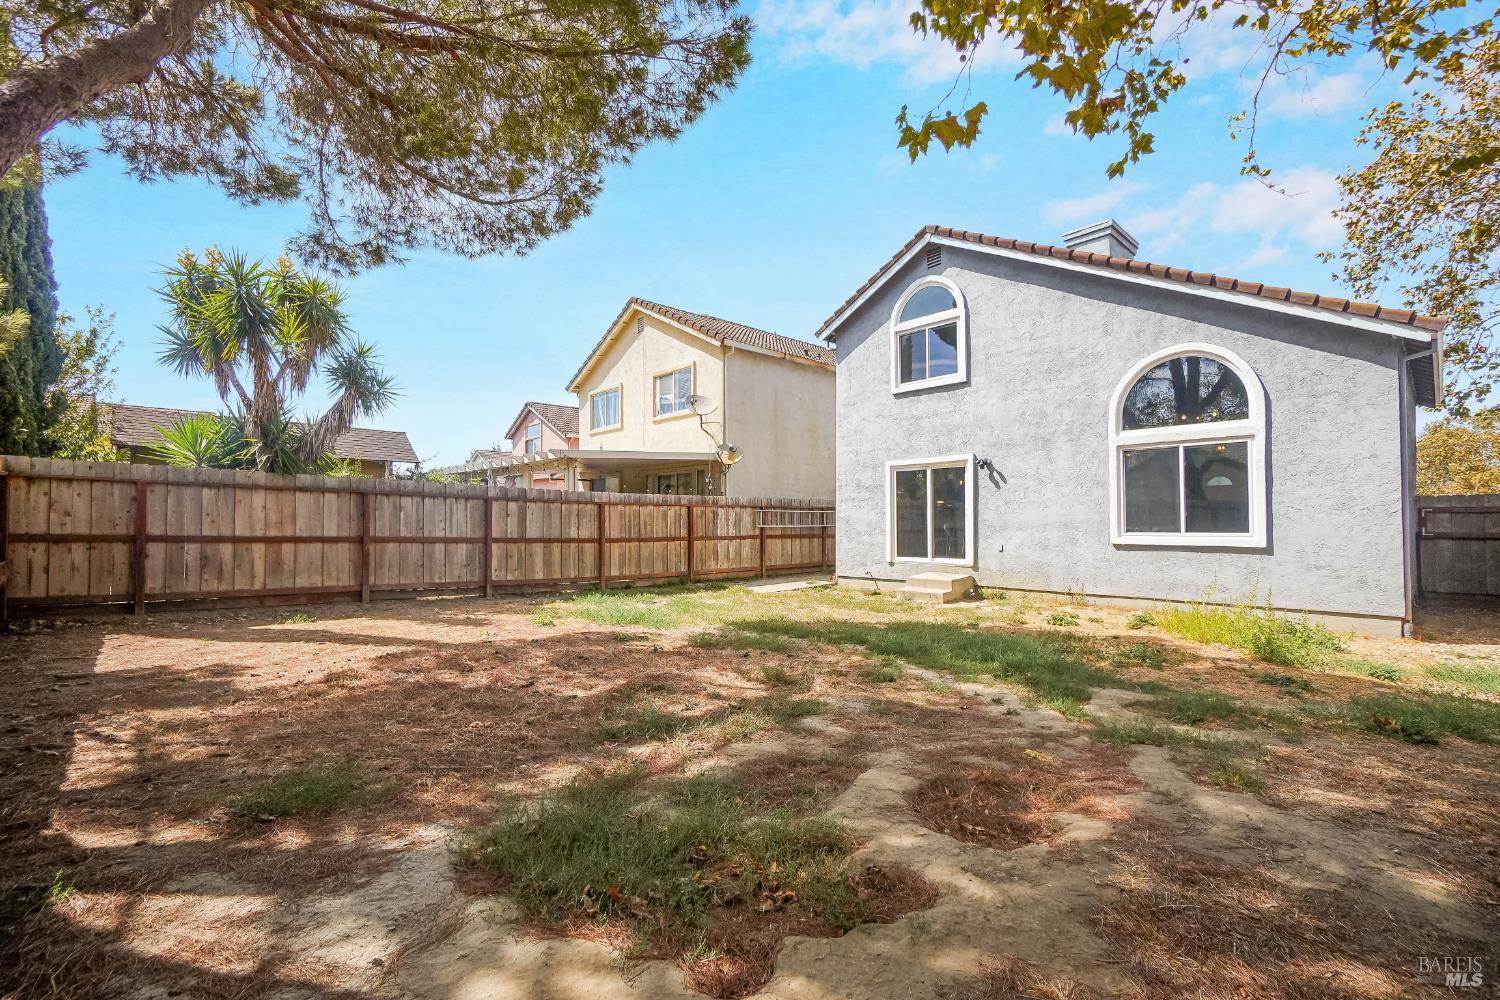
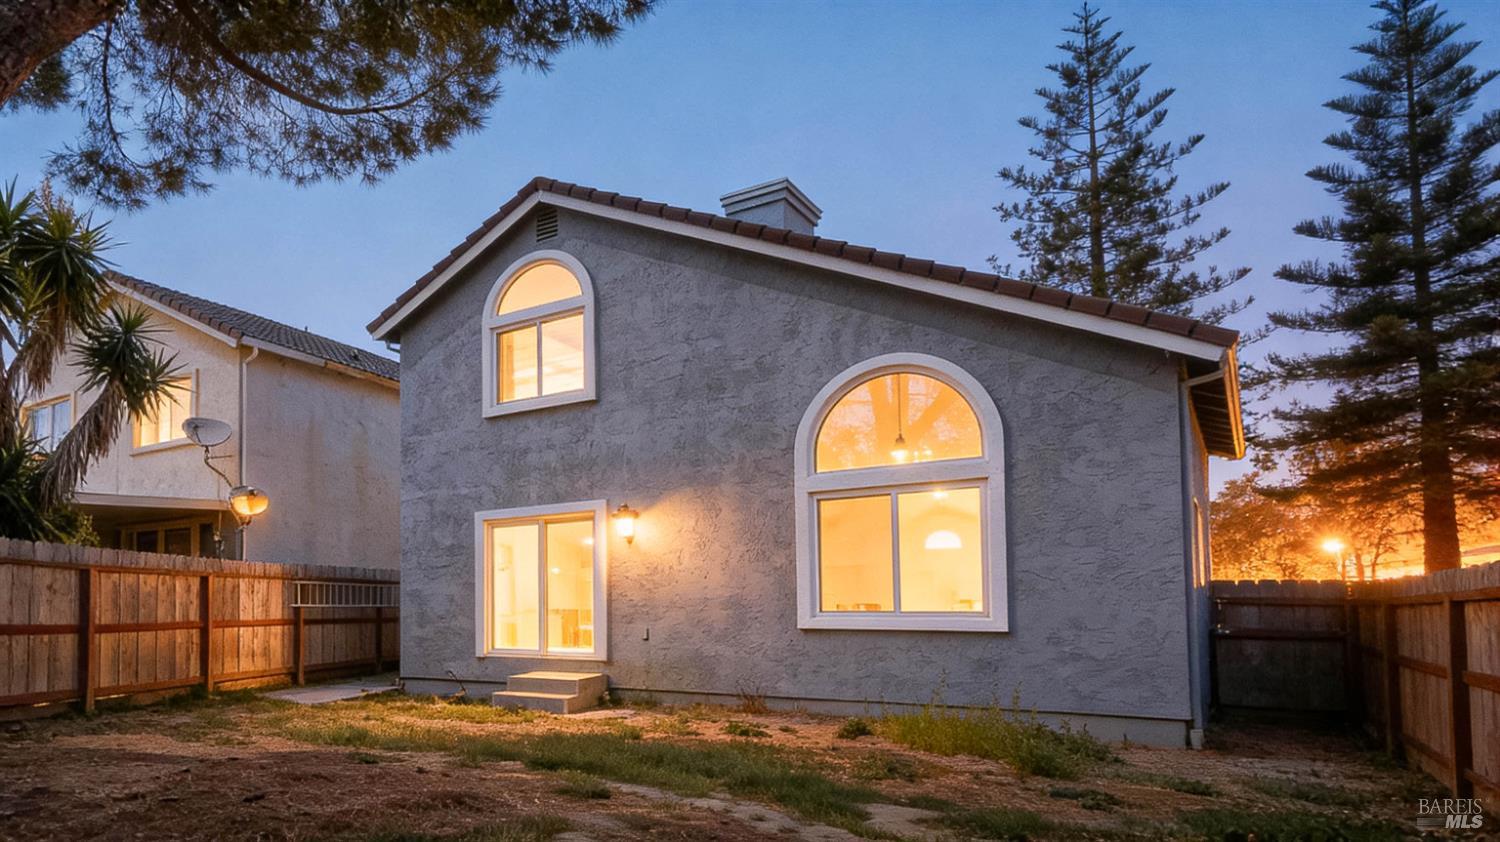
Gray stucco home with arched windows overlooking a bare fenced backyard.
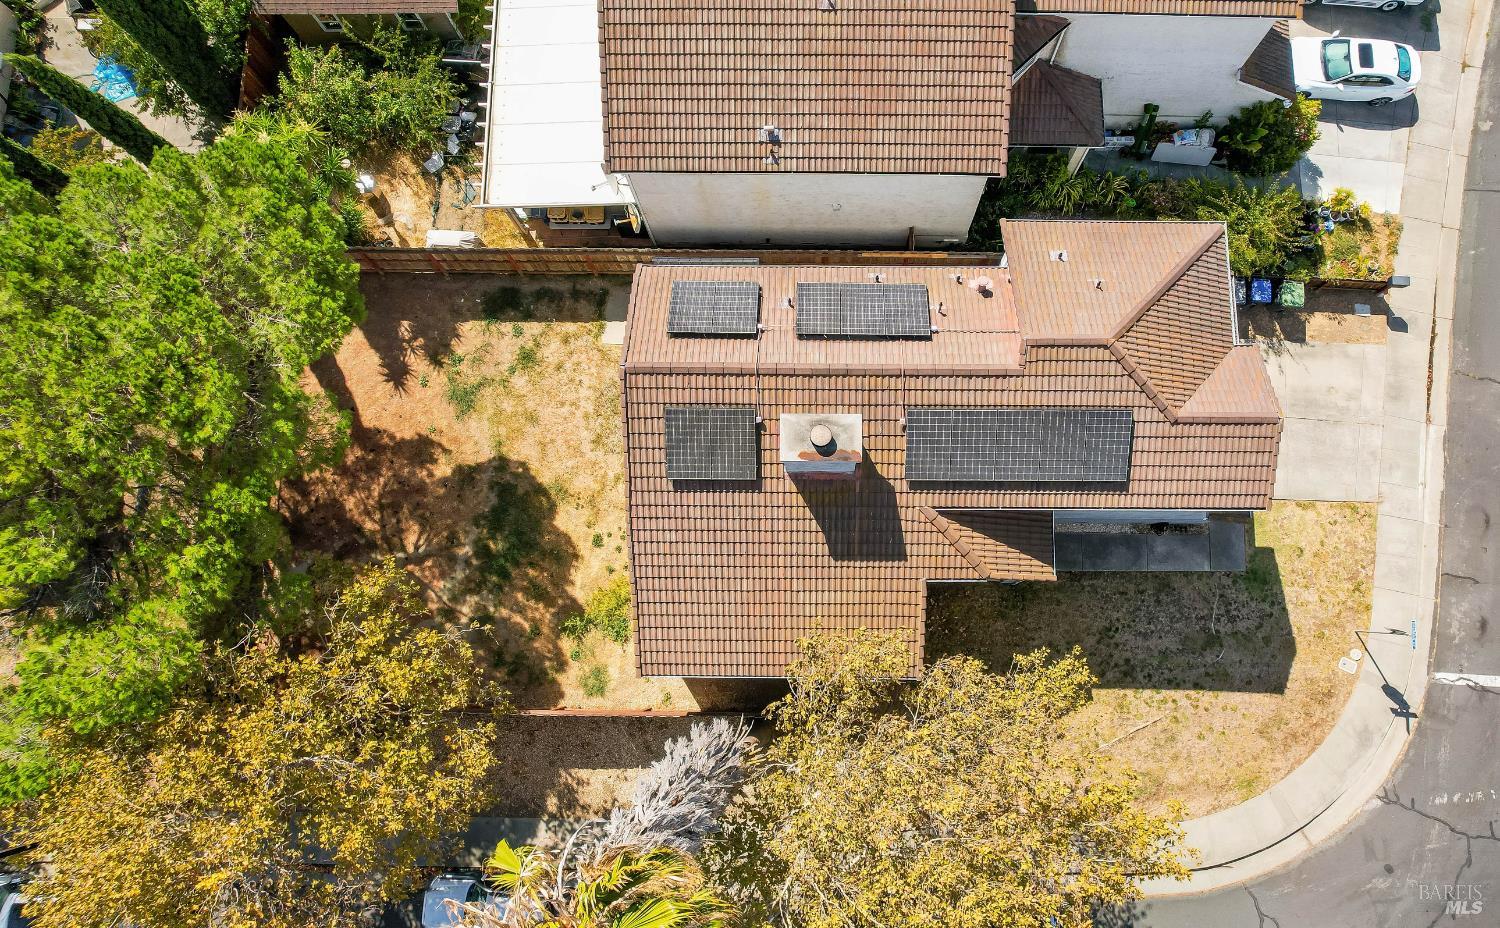
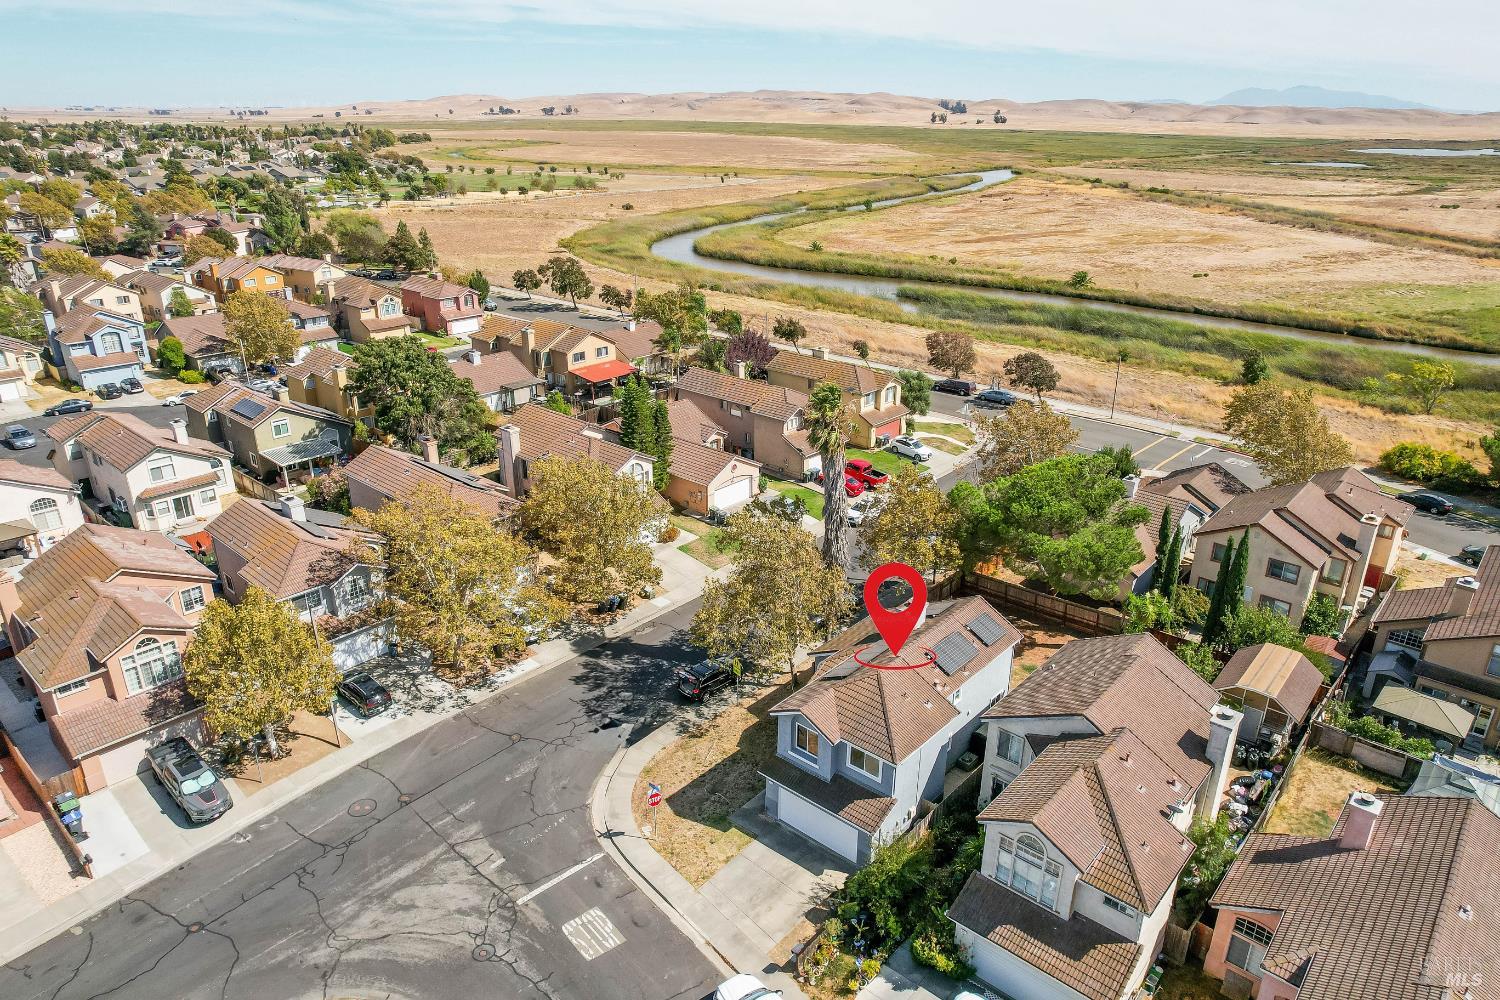
Aerial view of a tile-roofed home with solar panels and a dry, tree-shaded corner yard.
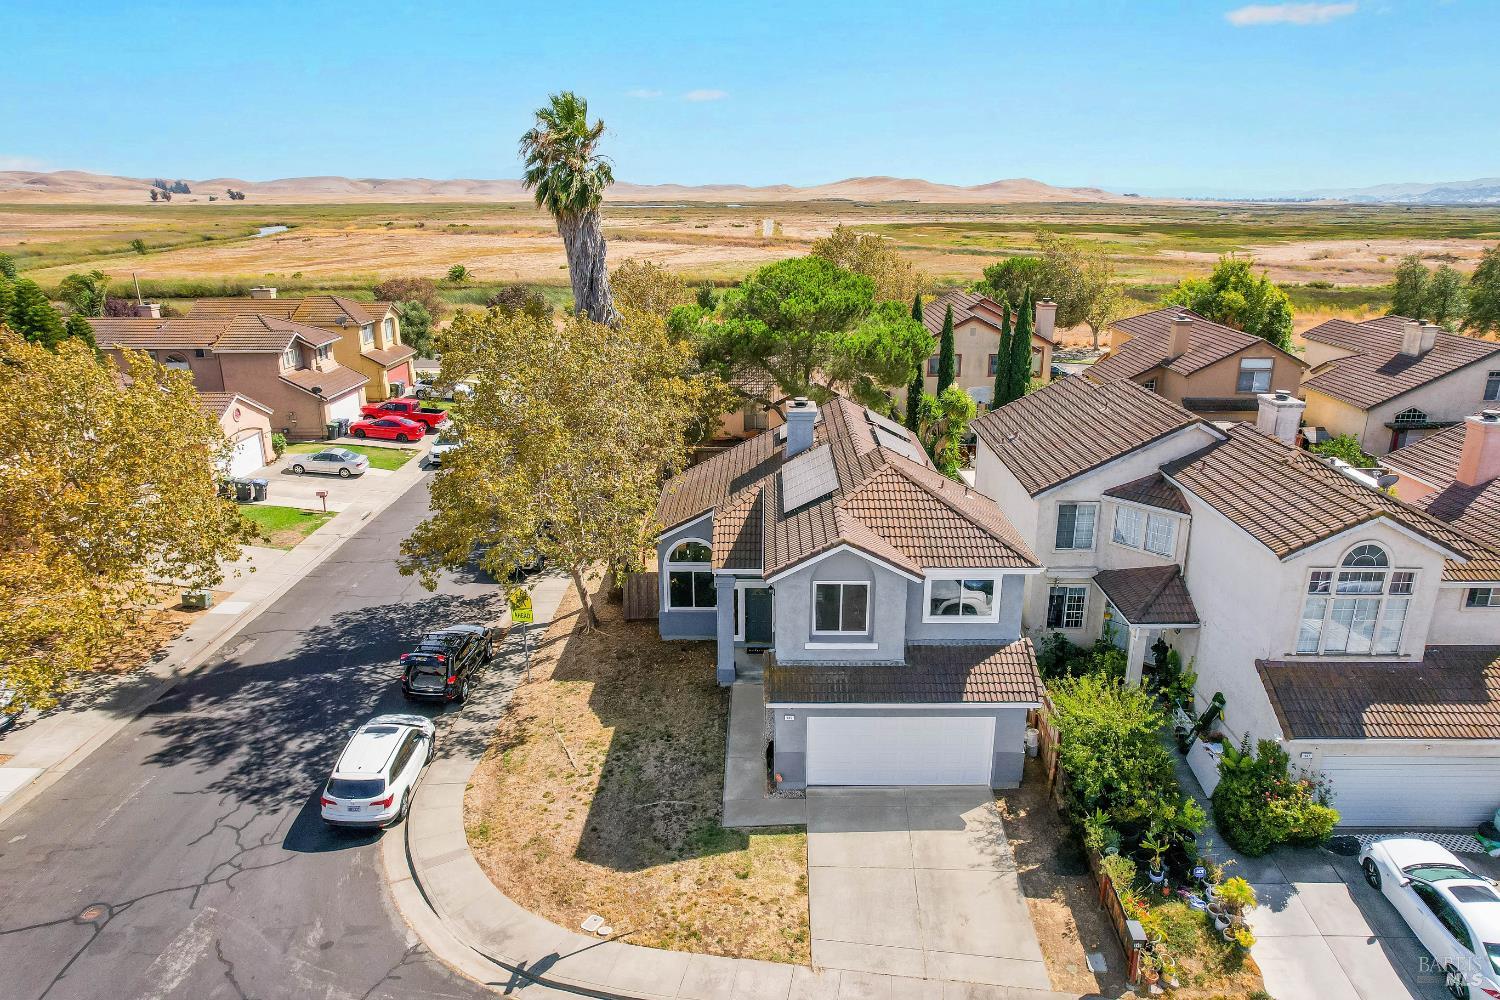
Aerial view of a gray two-story home beside a residential street, with open marshland and hills beyond.
Aerial view of the marked home beside a suburban street, with winding wetlands and open fields beyond.
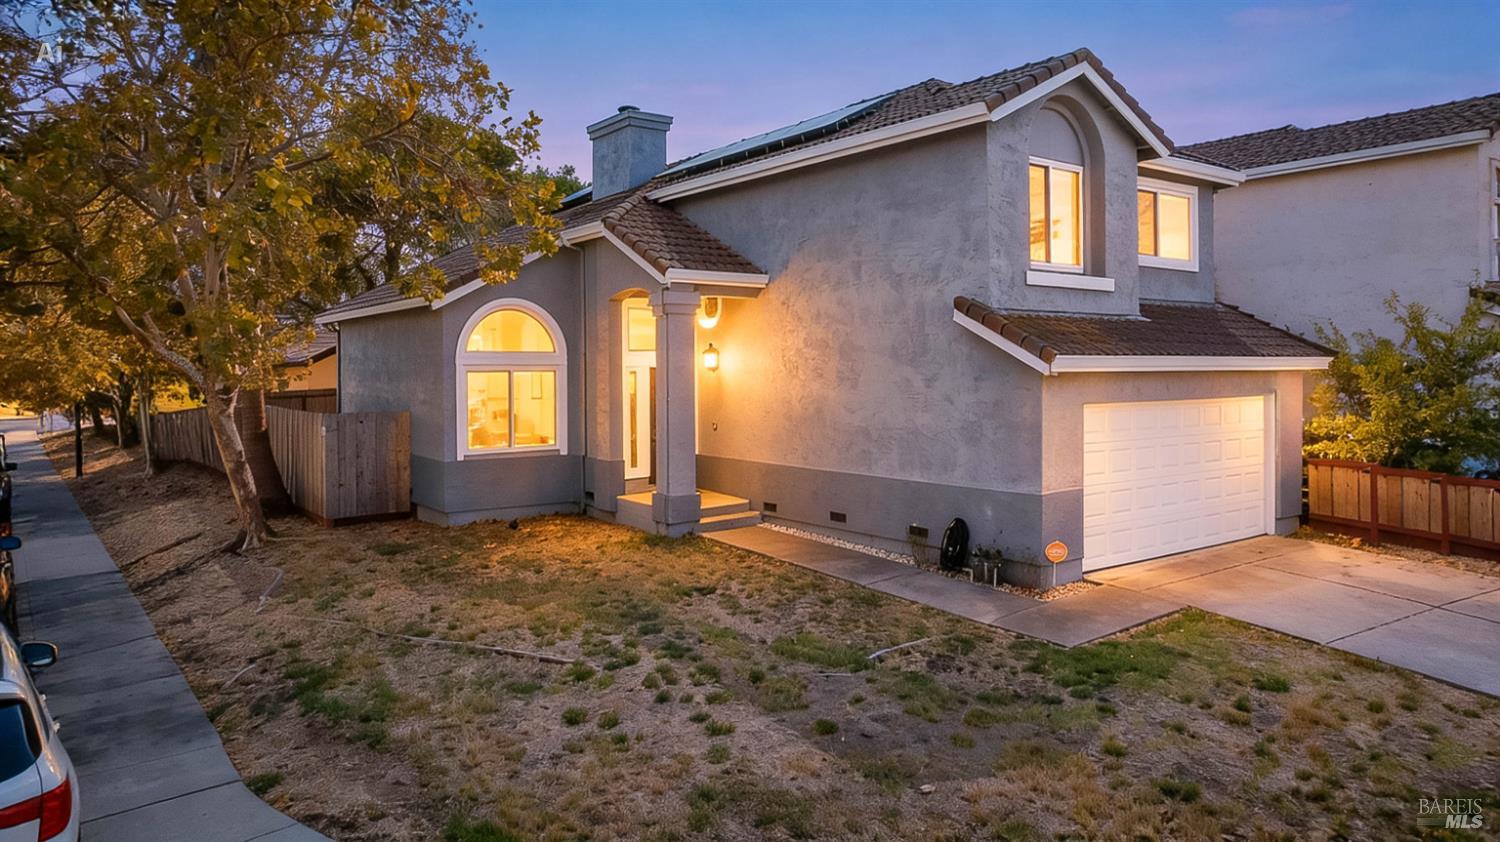
Two-story gray stucco house with arched windows and a double garage, photographed at dusk.
Gray stucco house at dusk with glowing arched windows and a fenced yard.
SEE ALL PHOTOS
Two-story gray stucco house with an arched upper window, double garage, and wide concrete driveway.
Living room with a tiled fireplace, carpeted staircase, and large arched window.
Furnished living room with a gray sectional, vaulted ceiling, arched window, and fireplace.
Living room with vaulted ceiling, arched window, gray sectional, and fireplace.
Furnished living room with vaulted ceiling, gray sectional, and tall arched window.
Entry foyer with a carpeted staircase, wood handrails, white front door, and kitchen to the left.
Dining area with a long wood table, pendant lights, and an open kitchen with a breakfast bar.
Kitchen with light wood cabinets, stainless steel appliances, and a peninsula beside a dining nook.
Kitchen with light wood cabinets, black appliances, and a breakfast bar with stools.
Open kitchen and dining area with a dark breakfast bar, wood dining table, and glass pendant lights.
Open kitchen and dining area with a dark stone breakfast bar, wood table, and glass pendant lights.
Dining room with a dark wood table, glass pendant lights, and sliding glass doors to the backyard.
Staged bedroom with a large bed, tufted leather bench, mirrored closet doors, and an arched window.
Bedroom with a large bed and mirrored closet doors reflecting the room.
Furnished primary bedroom with a white bed, tufted bench, and open doorway to the bathroom.
Bedroom with an open, organized closet, wall shelves, dresser, and mounted television.
Bathroom with a double-sink vanity, wood cabinets, and a bright mirror beside a curtained shower.
Bright bathroom with a wood vanity, wide white sink, and toilet beneath a window.
Living room with a gray sectional, vaulted ceiling, and arched window, viewed from the staircase.
Bedroom with a metal bunk bed, desk, and large window overlooking the street
Bedroom with a metal bunk bed, wall-mounted television, and open doorway to the hallway.
Bathroom with a white toilet, sink, frosted window, and dark-framed mirror.
Bedroom and home office with a bed, gaming chair, desk, and window overlooking neighboring homes.
Side yard with a wooden fence, concrete walkway, pet door, and outdoor air-conditioning unit.
Aerial view of a winding creek through dry grassland beside a residential neighborhood.
Gray stucco home with arched windows overlooking a bare fenced backyard.
Aerial view of a tile-roofed home with solar panels and a dry, tree-shaded corner yard.
Aerial view of a gray two-story home beside a residential street, with open marshland and hills beyond.
Aerial view of the marked home beside a suburban street, with winding wetlands and open fields beyond.
Two-story gray stucco house with arched windows and a double garage, photographed at dusk.
Gray stucco house at dusk with glowing arched windows and a fenced yard.
Pending

945 Bauman Court

945 Bauman Court, Suisun City, CA 94585

$529,000
Come experience the warmth, natural light, and easy California living of this inviting 3-bedroom, 2.5-bath Suisun City home featuring a 2-car garage, accessible RV space, paid solar, new windows, and beautiful vaulted ceilings. Spacious living and dining areas create a comfortable setting for everyday life and entertaining, while custom-built garage shelving provides valuable additional storage. Enjoy a private backyard and a location that puts two parks within walking distance, with Central Park, Lawler Ranch Park and a dog park nearby, plus convenient access to Crescent Elementary, Crystal Middle School, shopping and everyday essentials. Just minutes away, the Suisun Marsh and protected estuary offer beautiful open space, abundant wildlife and a remarkable bird sanctuary, bringing together comfort, convenience and a wonderful connection to nature.

3
beds

3
baths

1,492 Sq.Ft. LIVING AREA

5,367 Sq.Ft. lot

Megan Tomasello

Megan Tomasello

Features & Amenities

Interior

  • total bedrooms3
  • Total bathrooms3
  • full bathrooms2
  • Laundry room In Garage
  • Flooring Carpet
  • Fireplace Living Room
  • APPLIANCES Dishwasher, Free-Standing Gas Range, Microwave

Area & Lot

  • Status Pending
  • Living Area1,492 Sq.Ft.
  • Lot Area5,367 Sq.Ft.
  • MLS® ID326071125
  • TypeResidential
  • YEAR BUILT1990
  • NeighborhoodCordelia

Exterior

  • STORIES2
  • Garage Space2.0
  • water SourcePublic
  • utilitiesPublic
  • roofTile
  • lot featuresCorner Lot
  • parkingRV Possible
  • HEAT TYPECentral
  • AIR CONDITIONINGCentral Air
  • sewerPublic Sewer
  • SubstructureConcrete, Raised
  • security FeaturesVideo System

Financial

  • Sales Price$529,000

Cordelia

Coming Soon!

Explore

Work With Us

Our dedicated teams combined experience, familiarity with the market trends, and proven results, to ensure your transaction with us is a successful one. Call us today and experience a fresh new approach.

Follow Us on Instagram