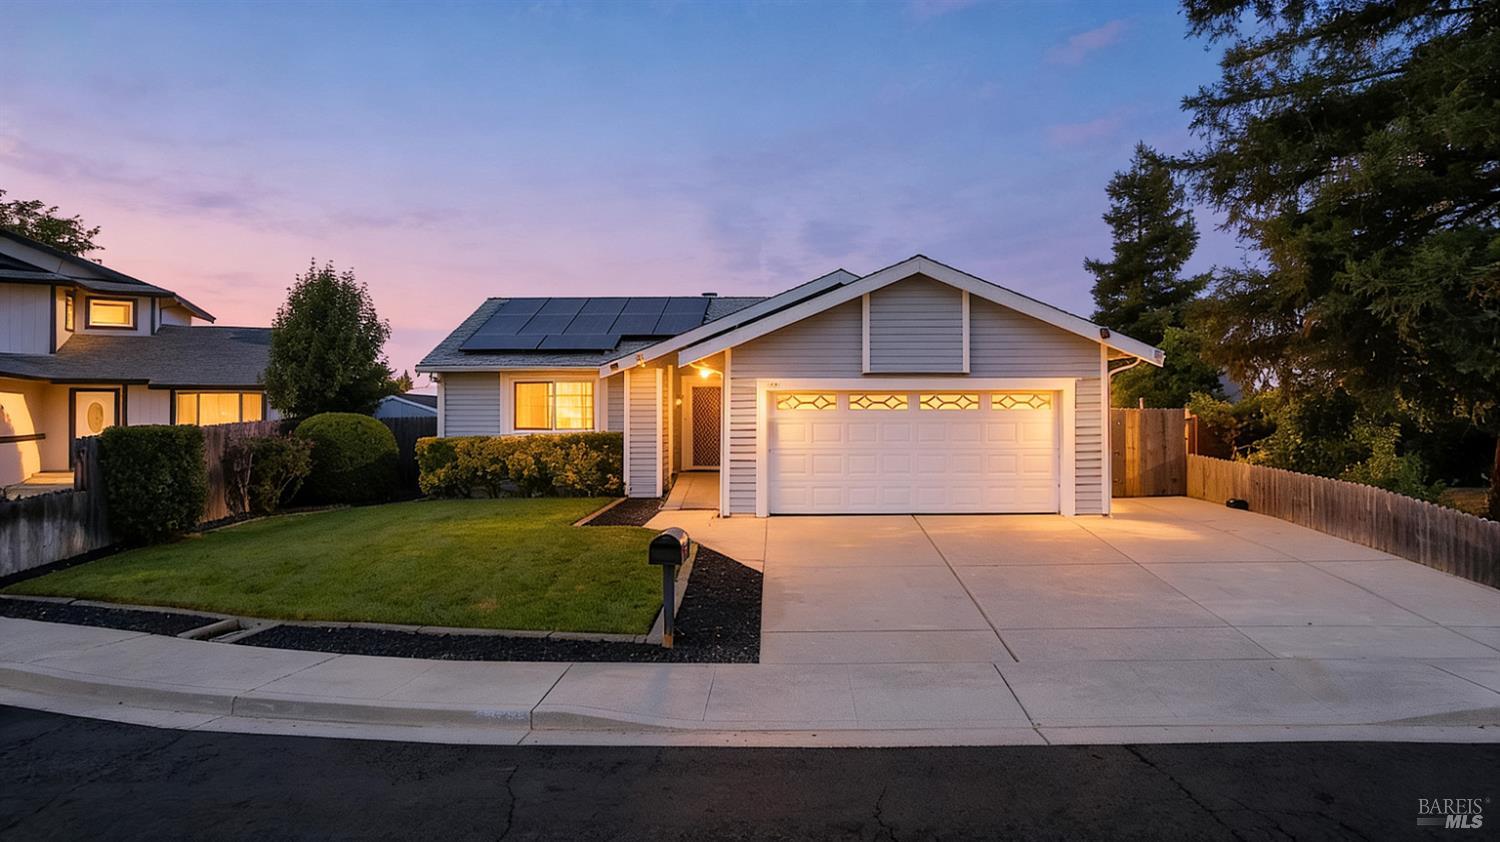
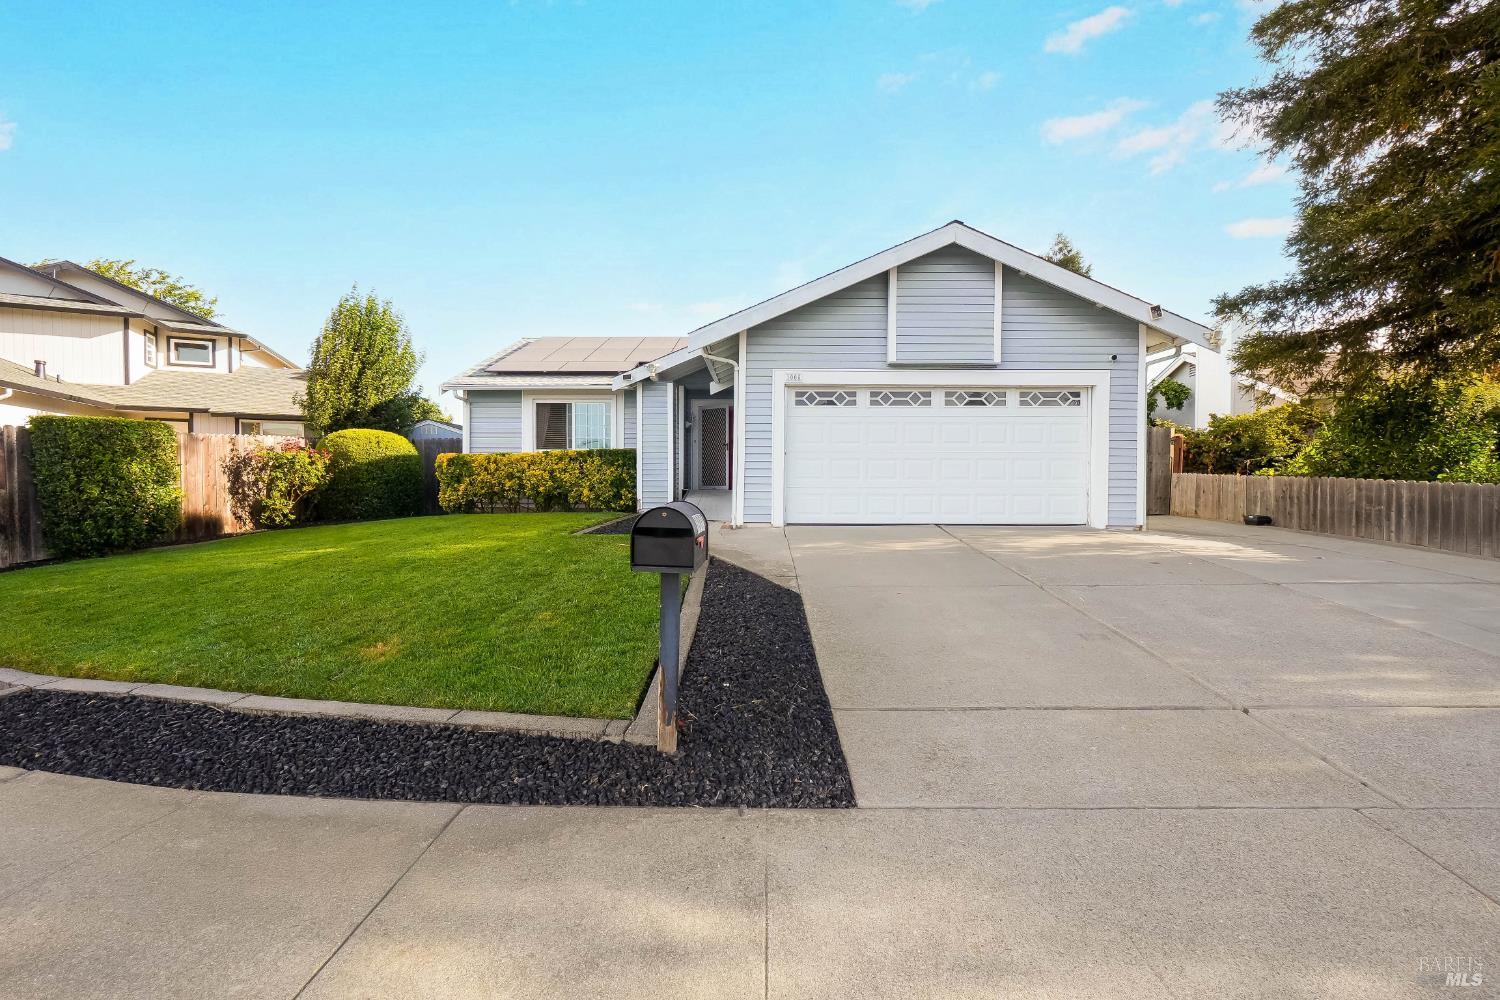
Single-story home with rooftop solar panels, a two-car garage, and a broad driveway at dusk.
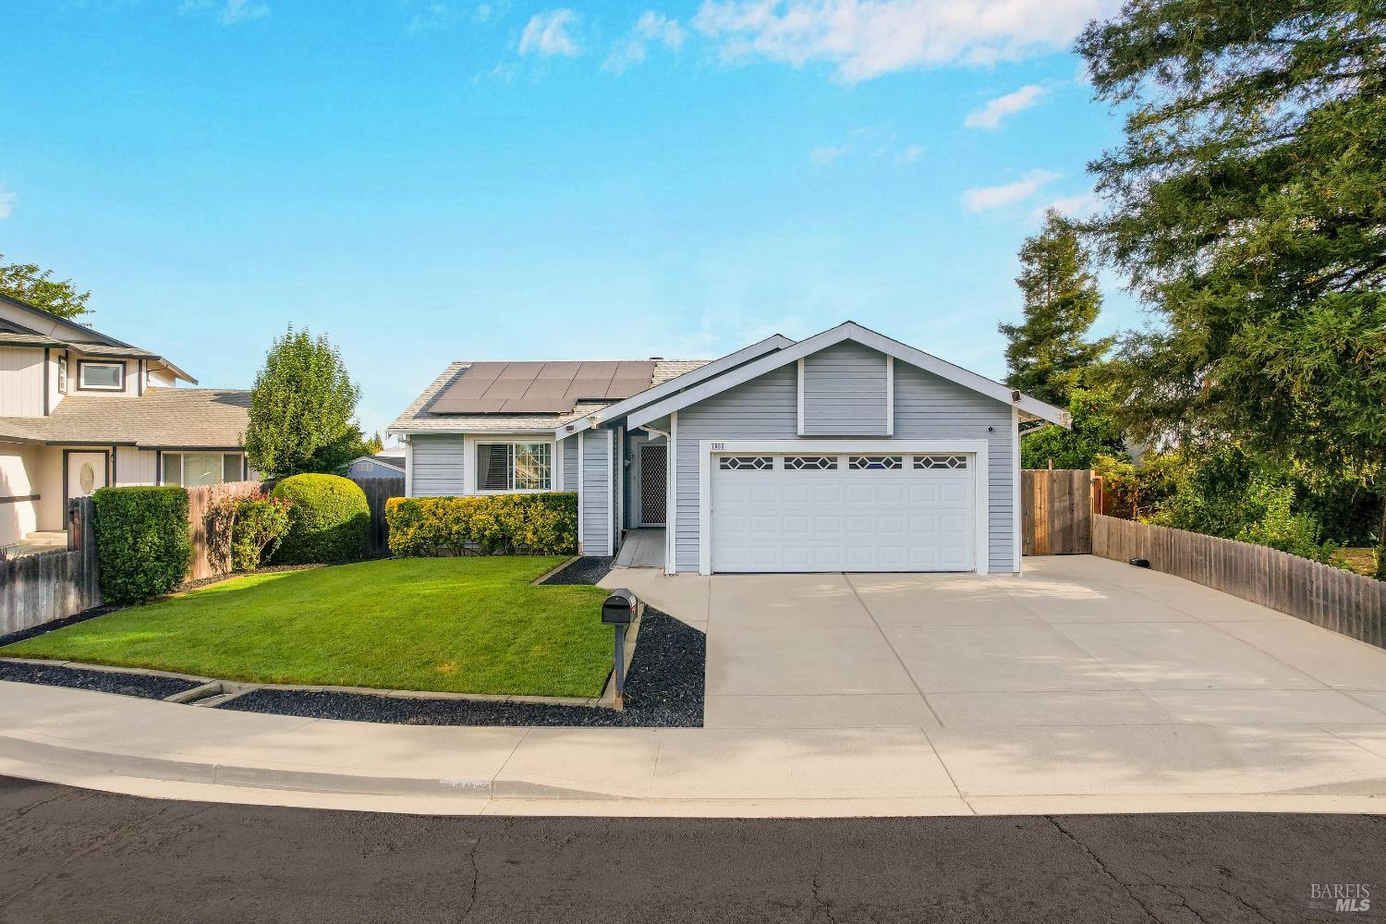
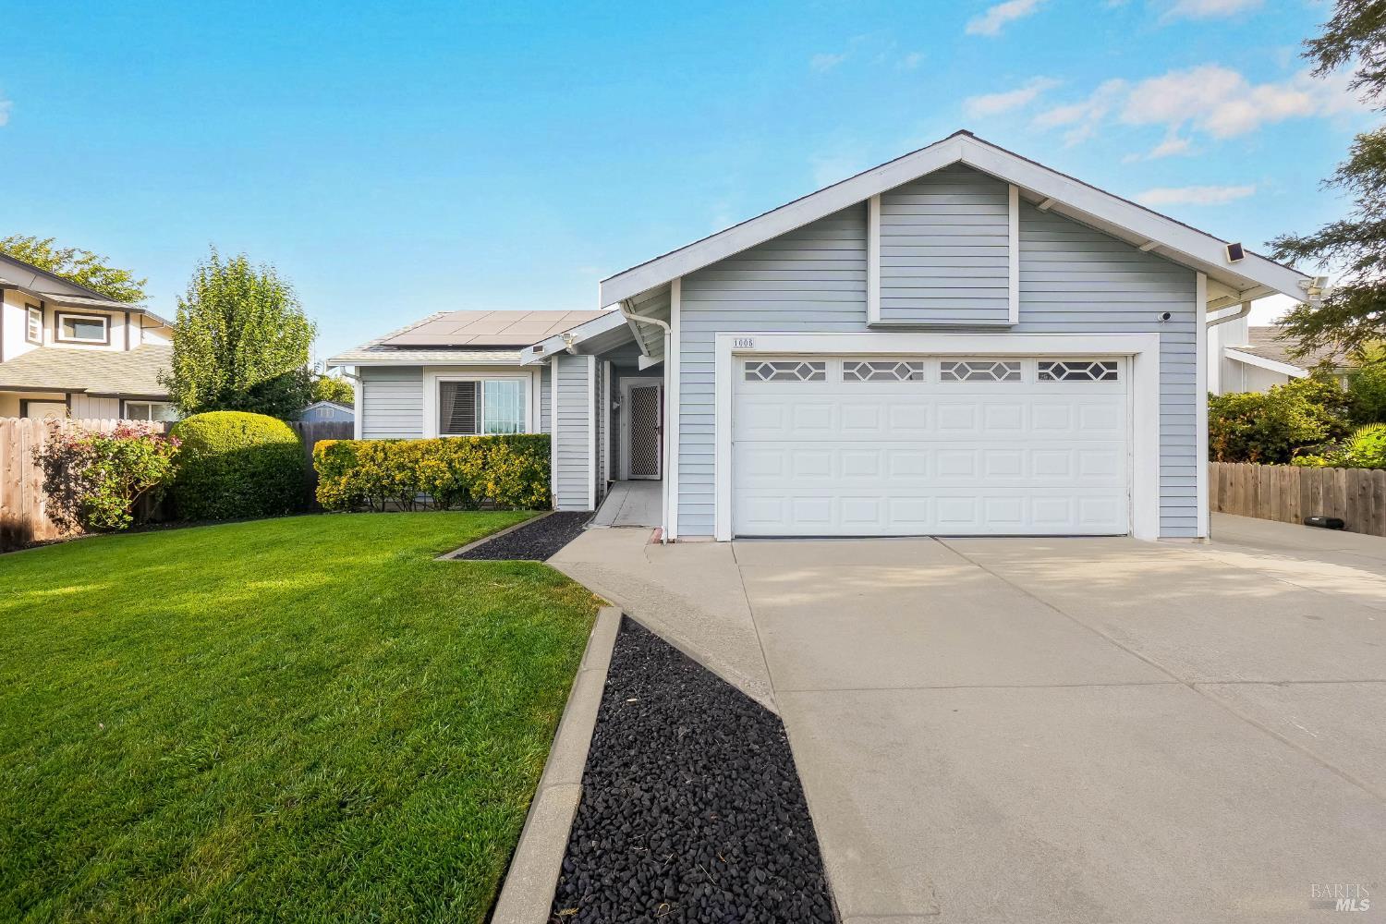
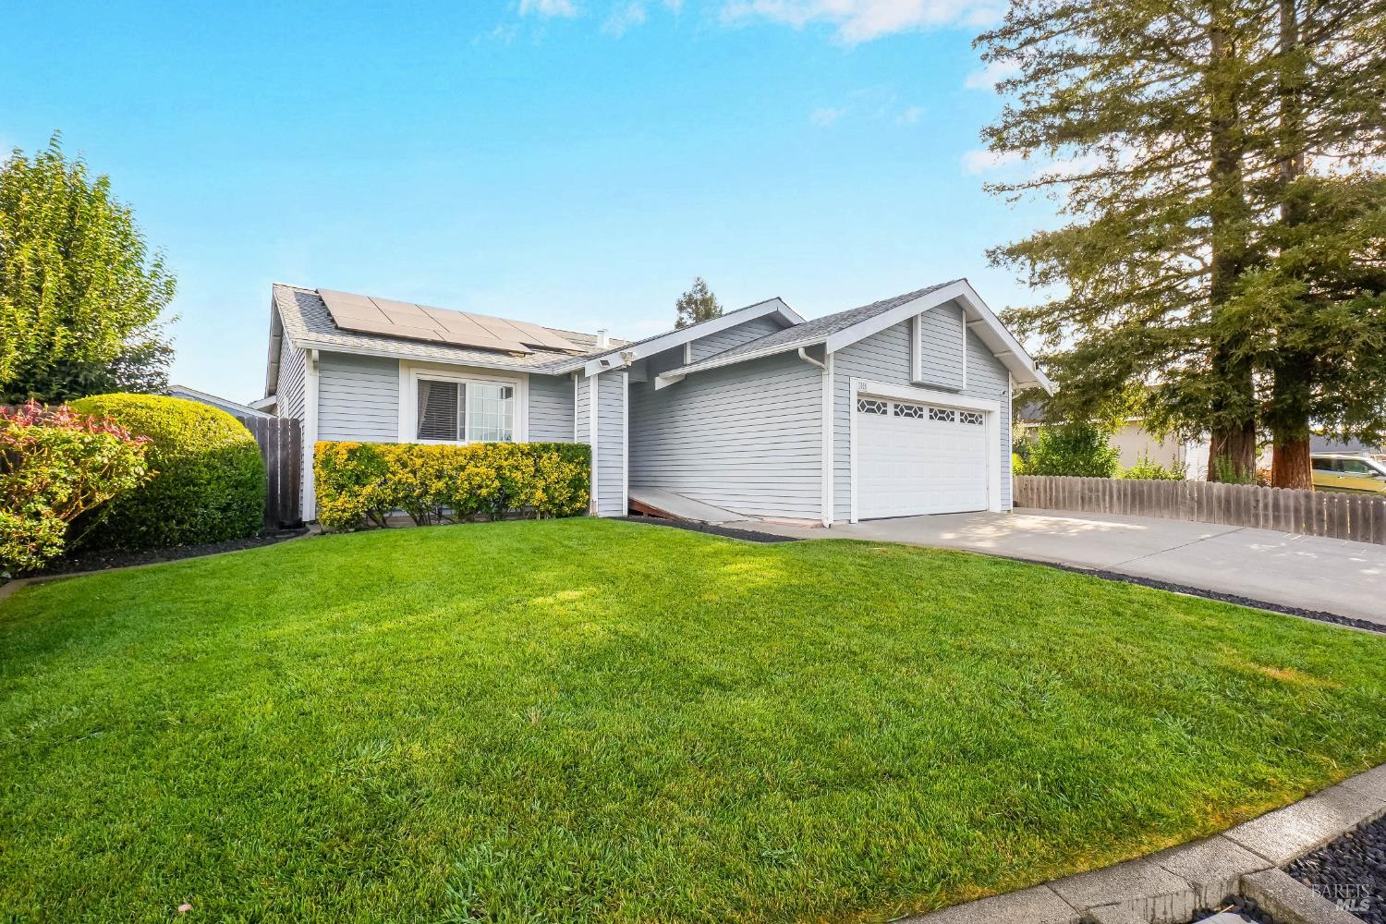
Single-story gray house with solar panels, a white garage door, and a neatly maintained front lawn.
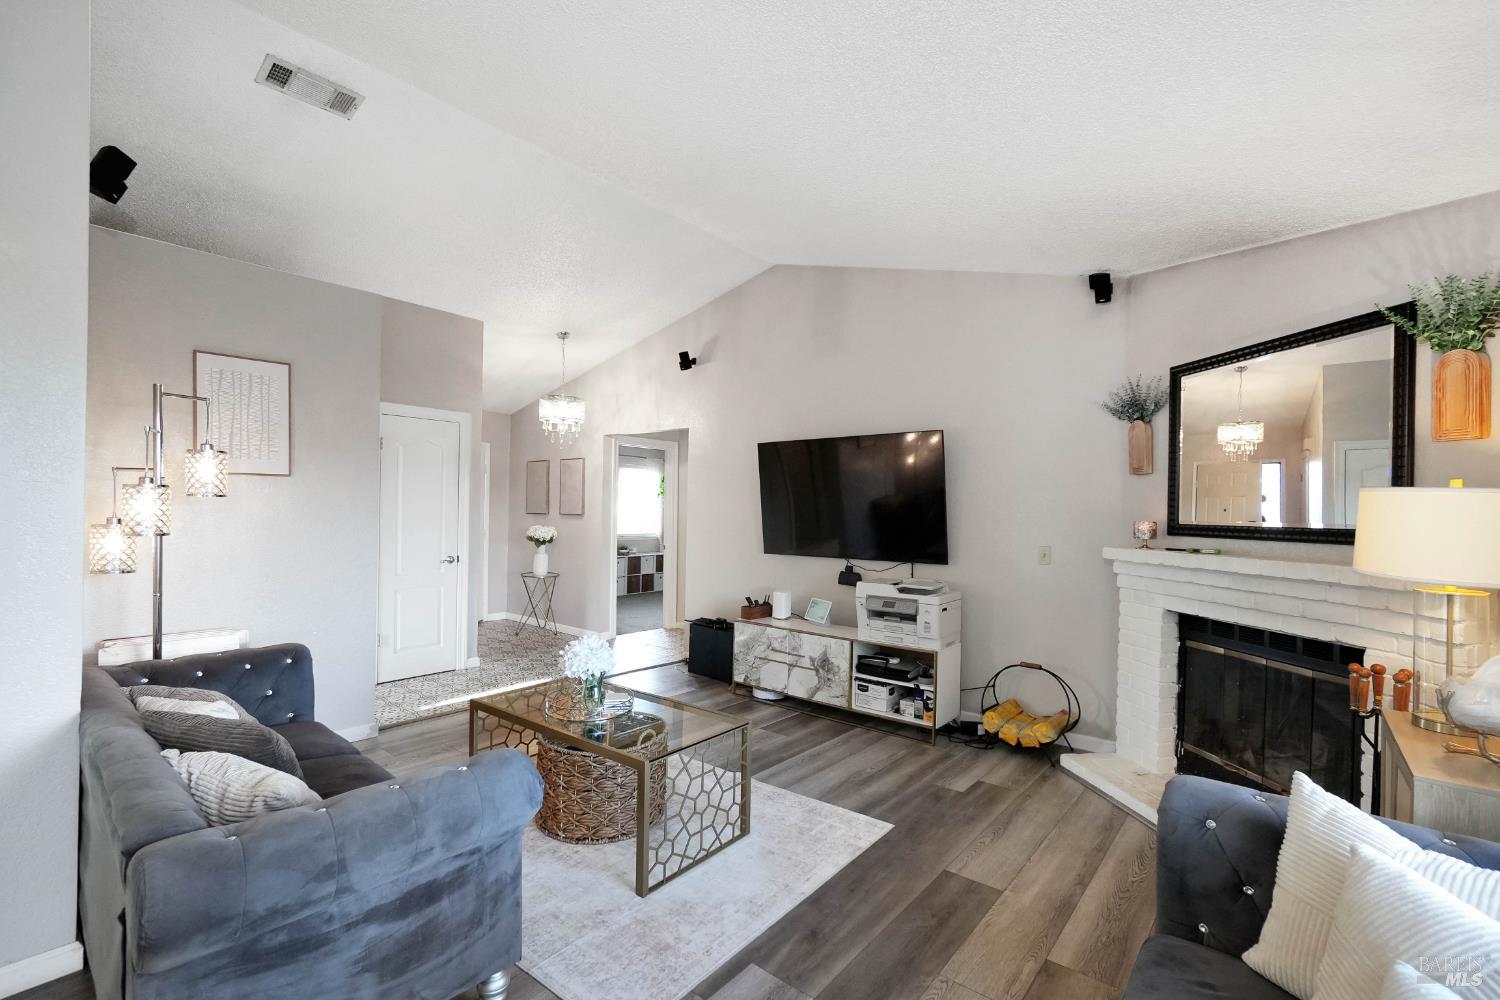
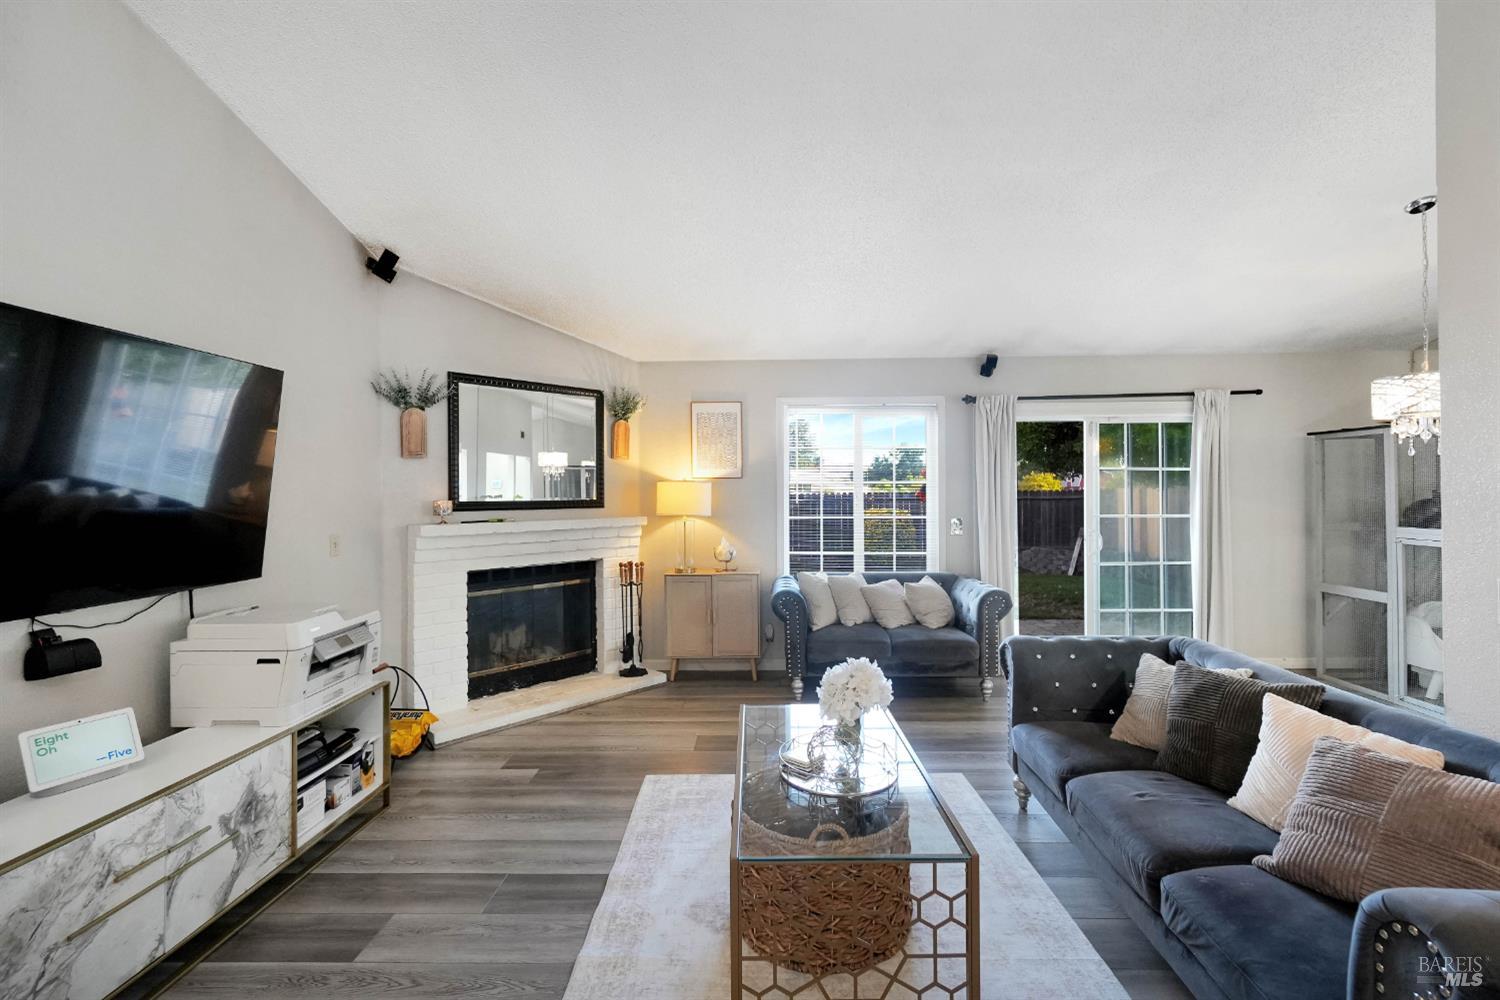
Living room with vaulted ceiling, gray sofas, wall-mounted television, and white brick fireplace.
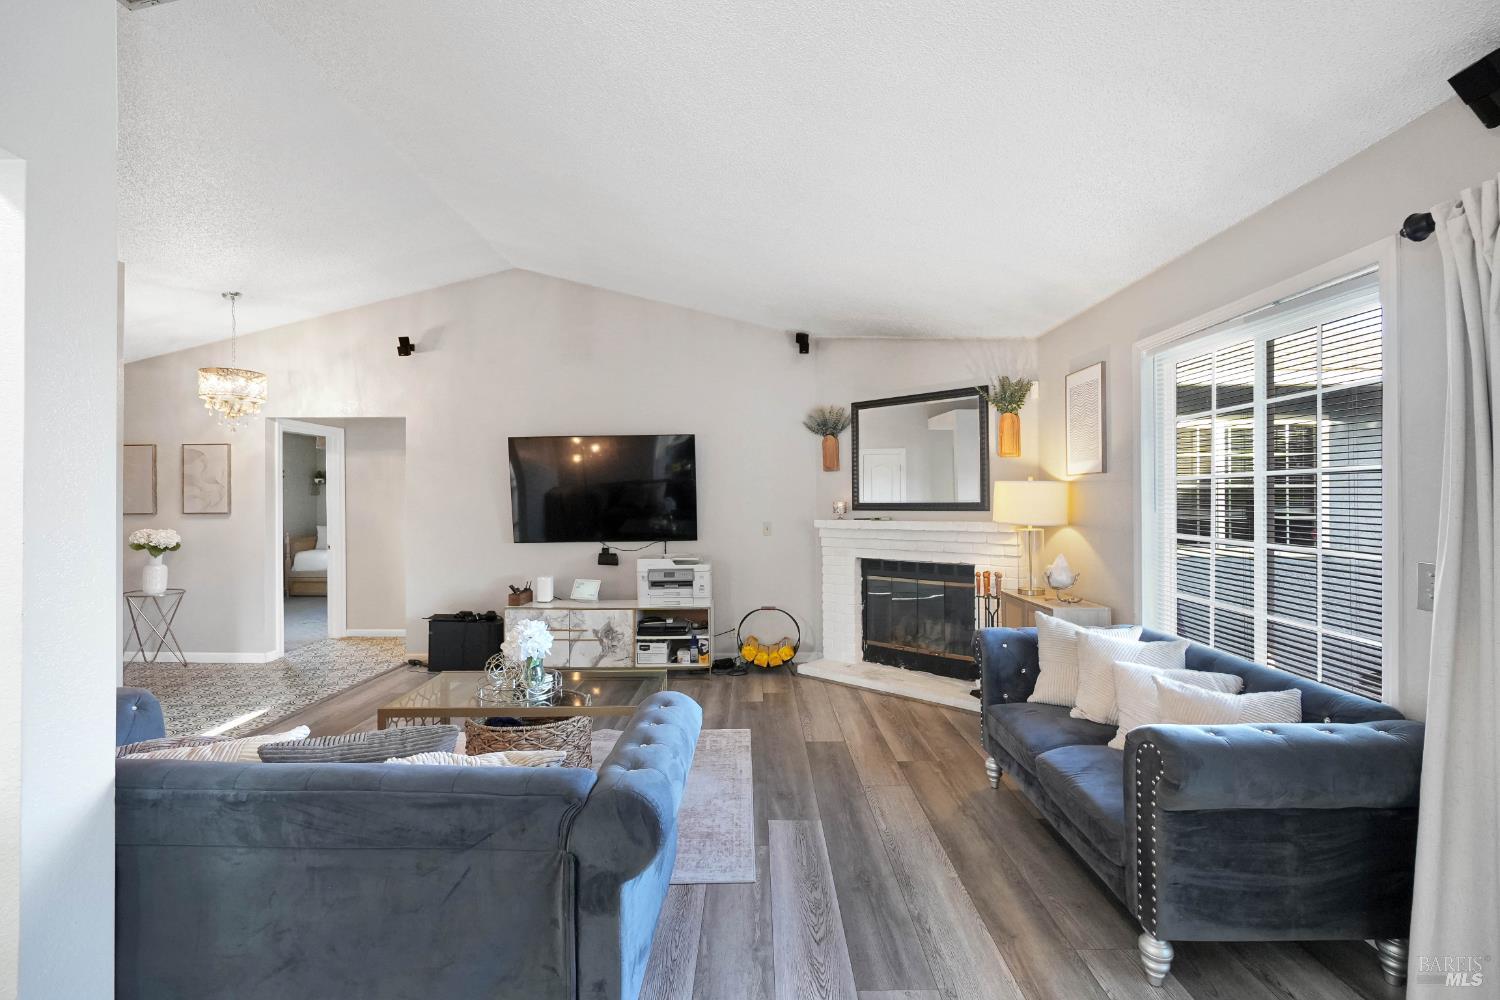
Furnished living room with gray sofas, a white brick fireplace, and large windows with blinds.
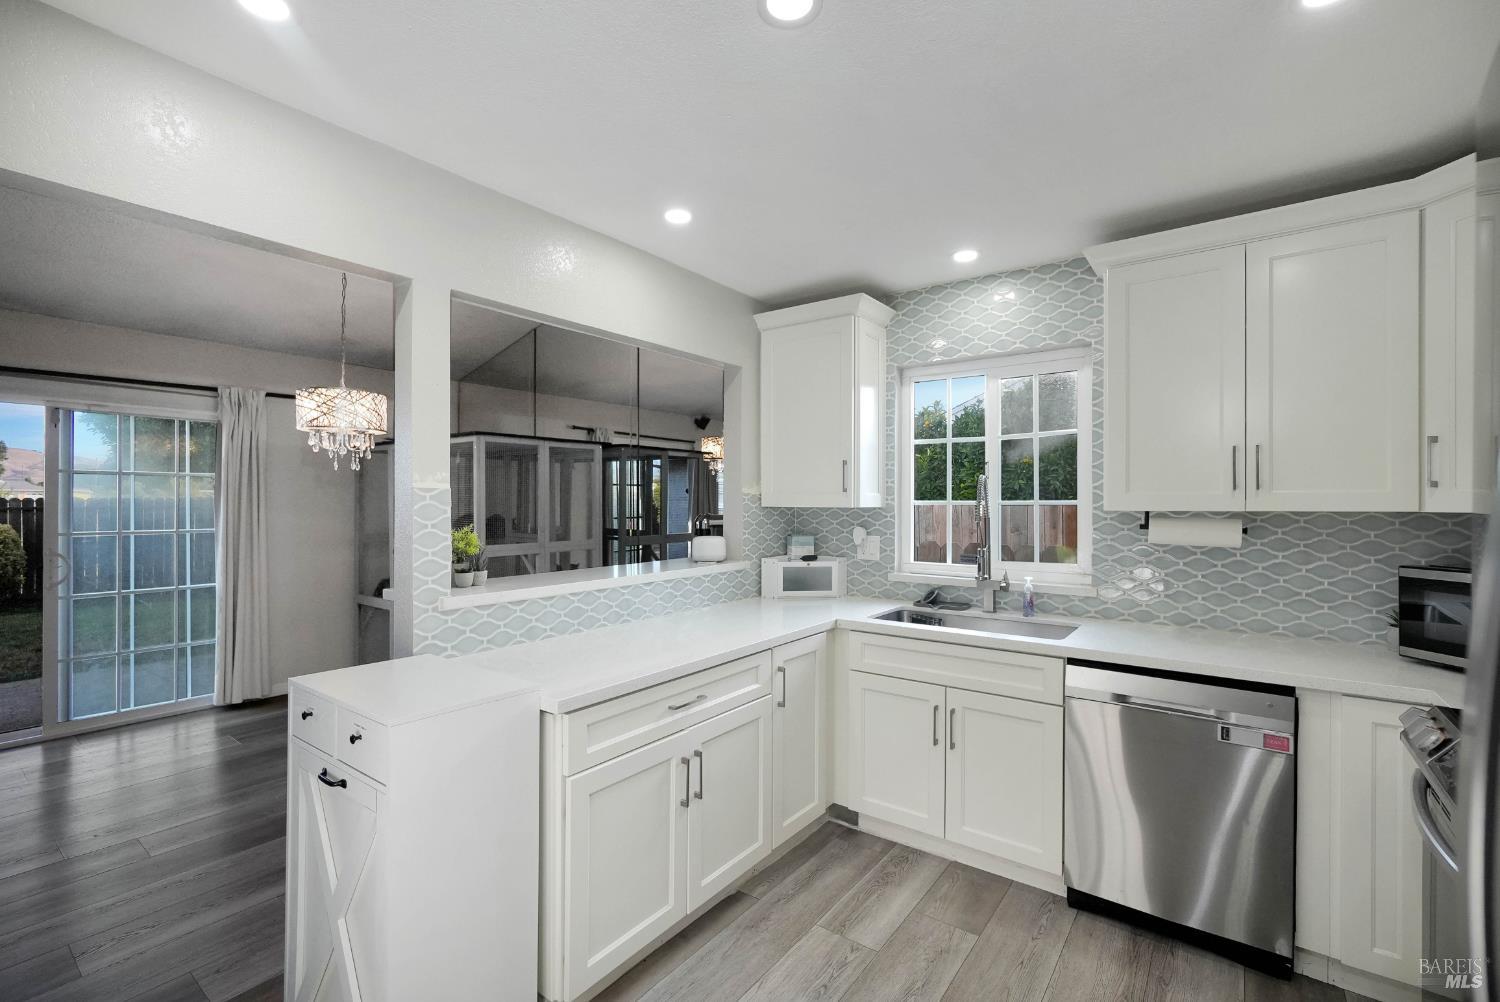
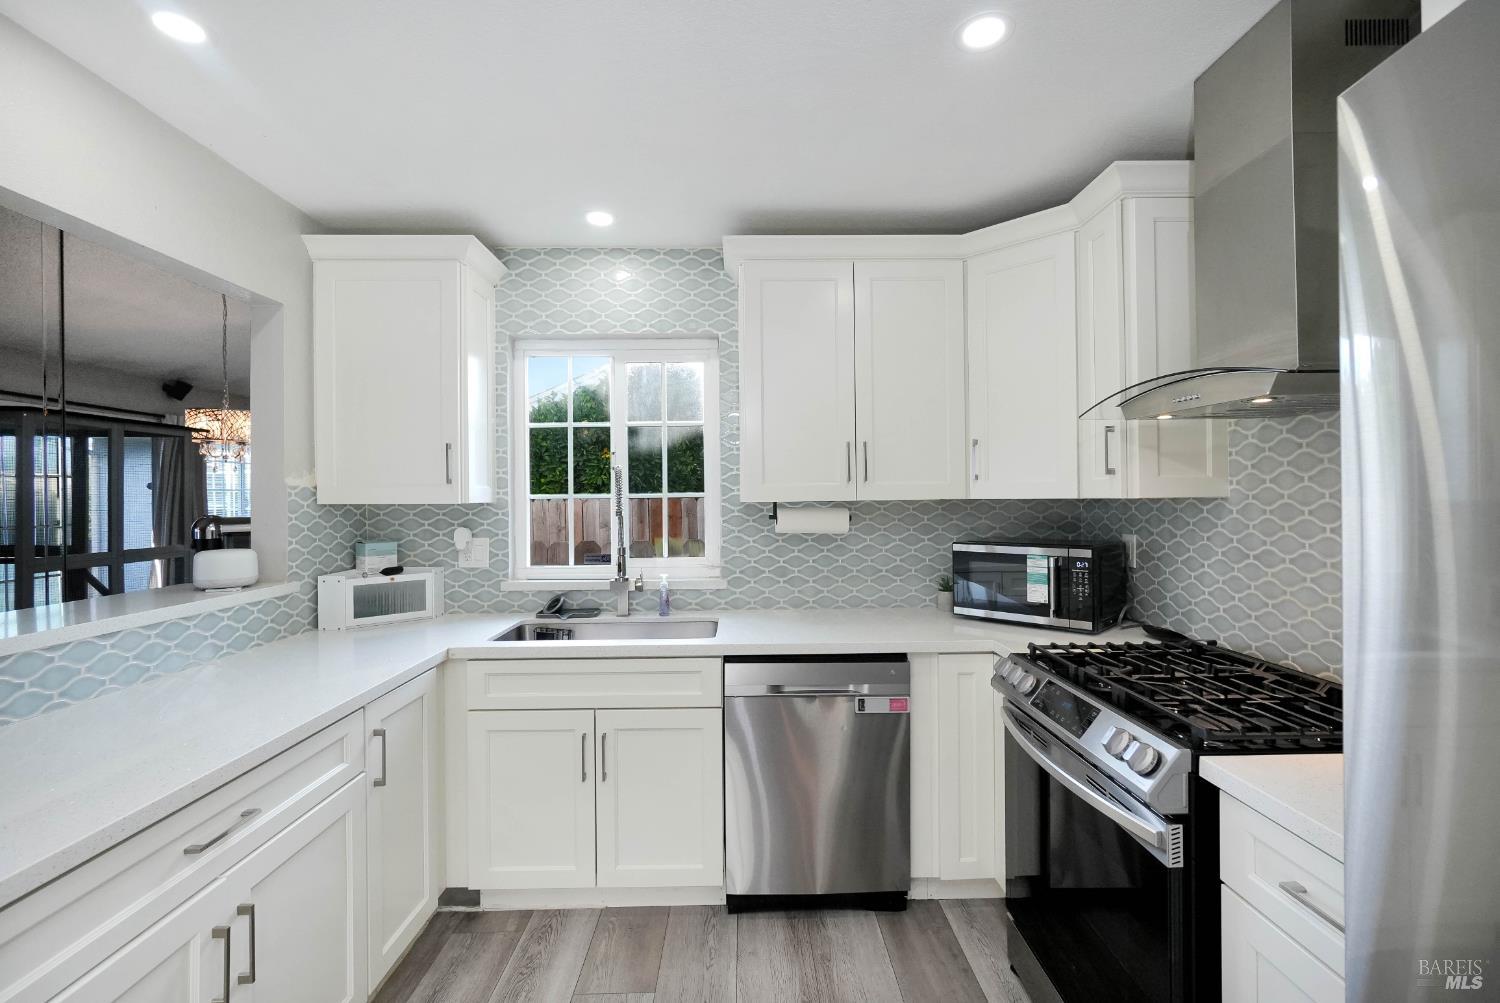
Kitchen with white cabinets, patterned gray backsplash, stainless steel dishwasher, and a window above the sink.
Kitchen with white shaker cabinets, patterned gray backsplash, and stainless steel appliances.
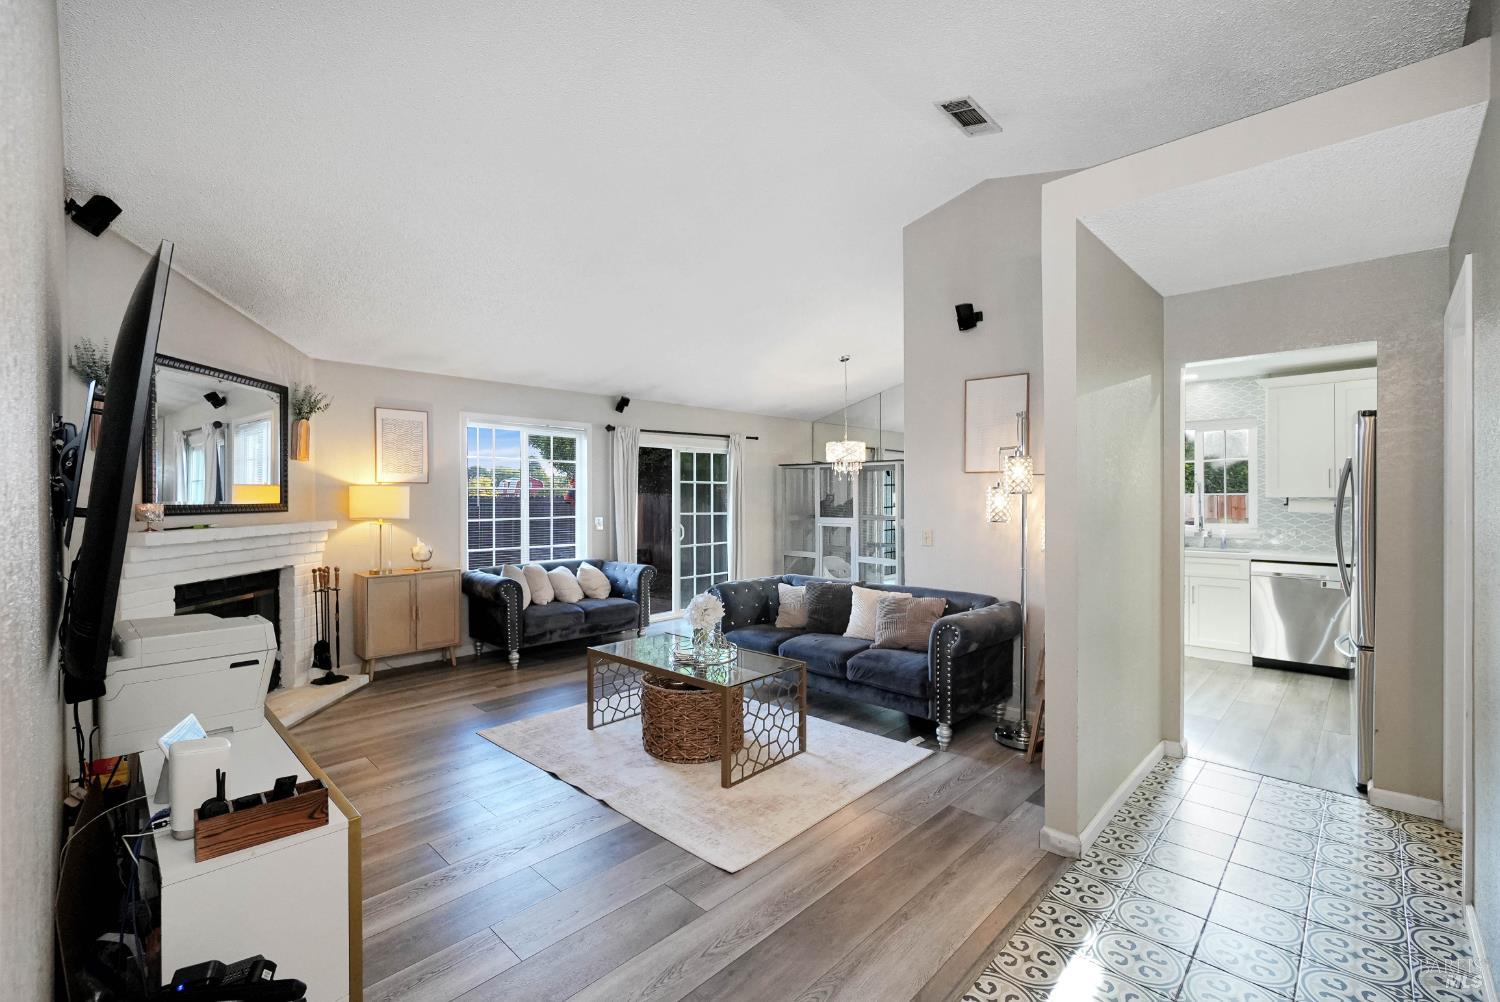
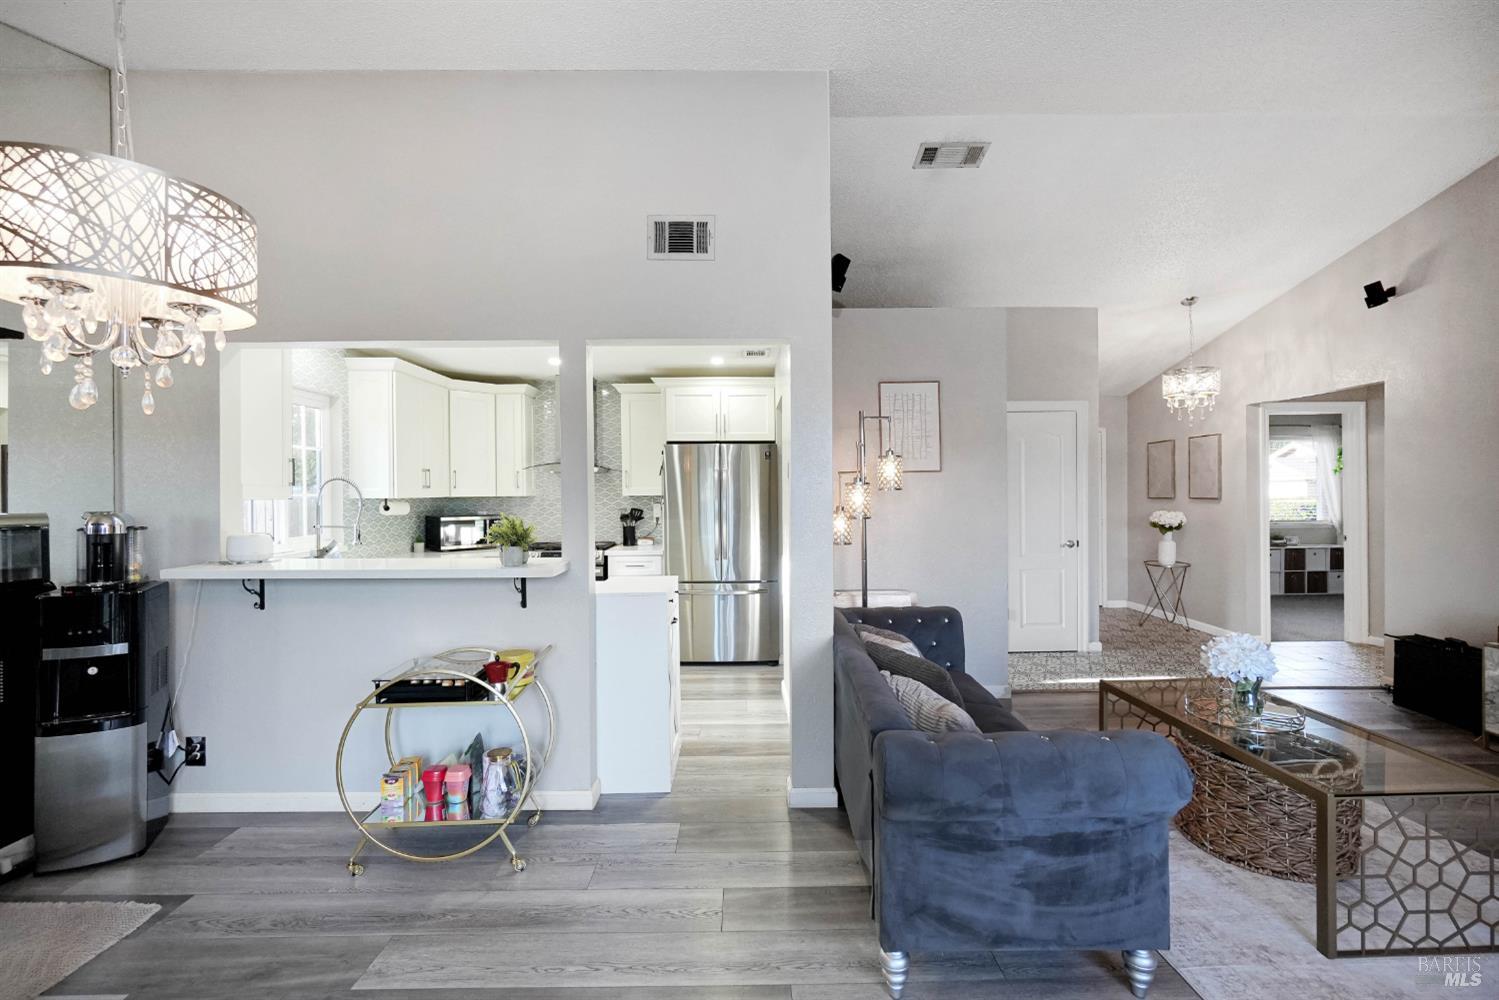
Living room with dark sofas, white brick fireplace, and an open view into the kitchen.
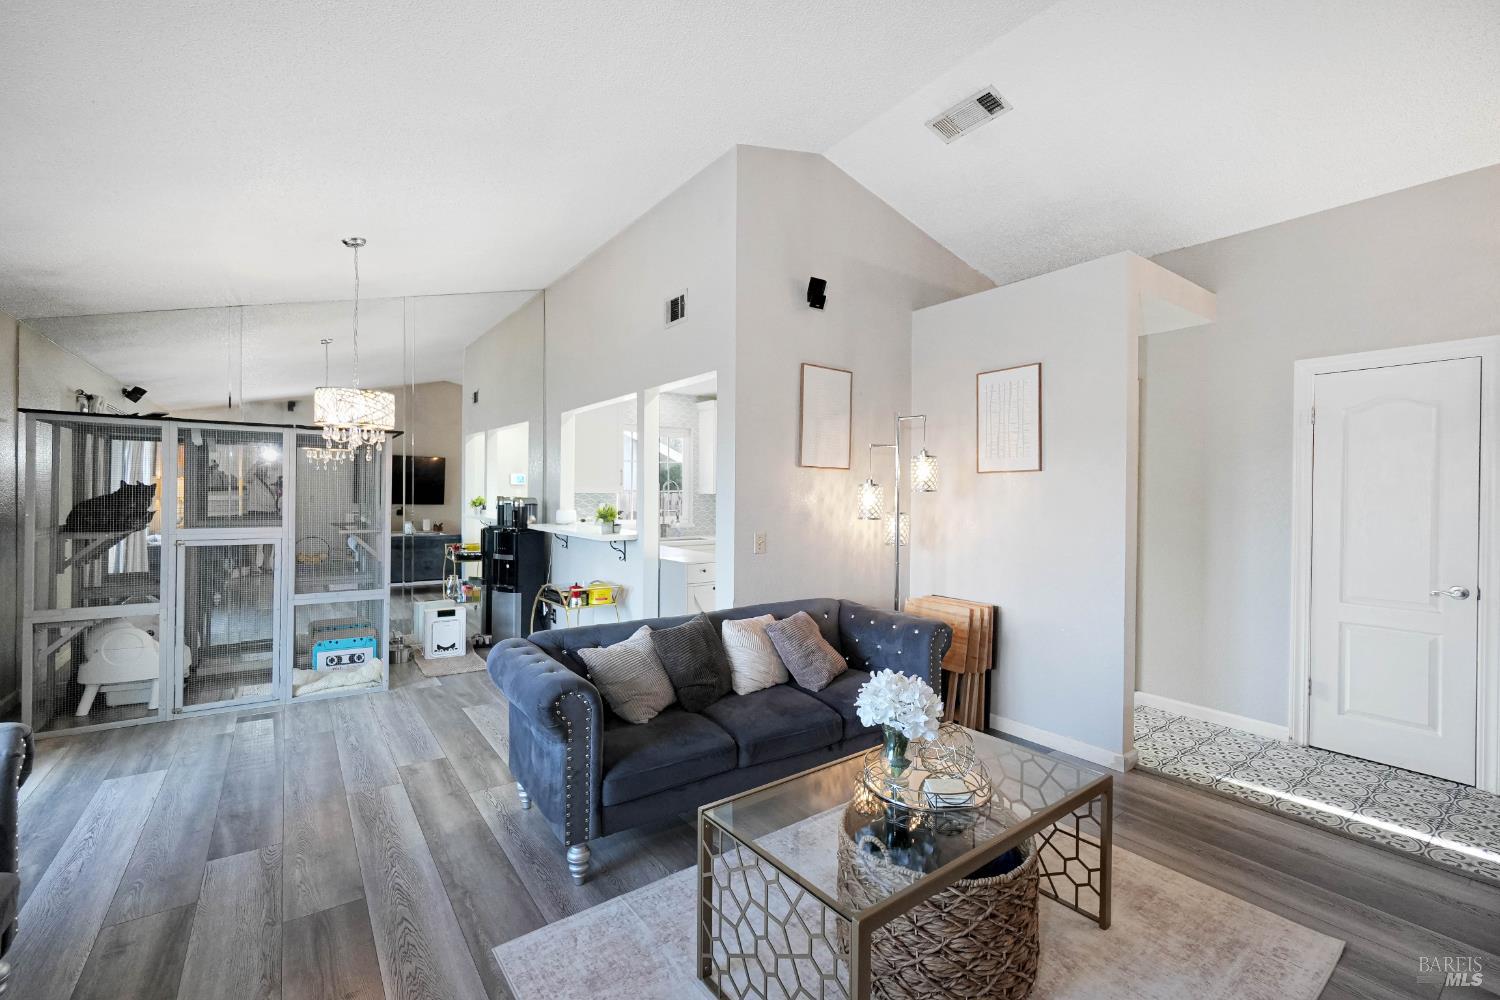
Living room with a vaulted ceiling, gray sofa, mirrored wall, and screened pet enclosure.
Open-plan living room and kitchen with white cabinets, stainless appliances, and a blue sectional sofa.
Living room with a white brick fireplace, gray sofas, and sliding glass door to the backyard.
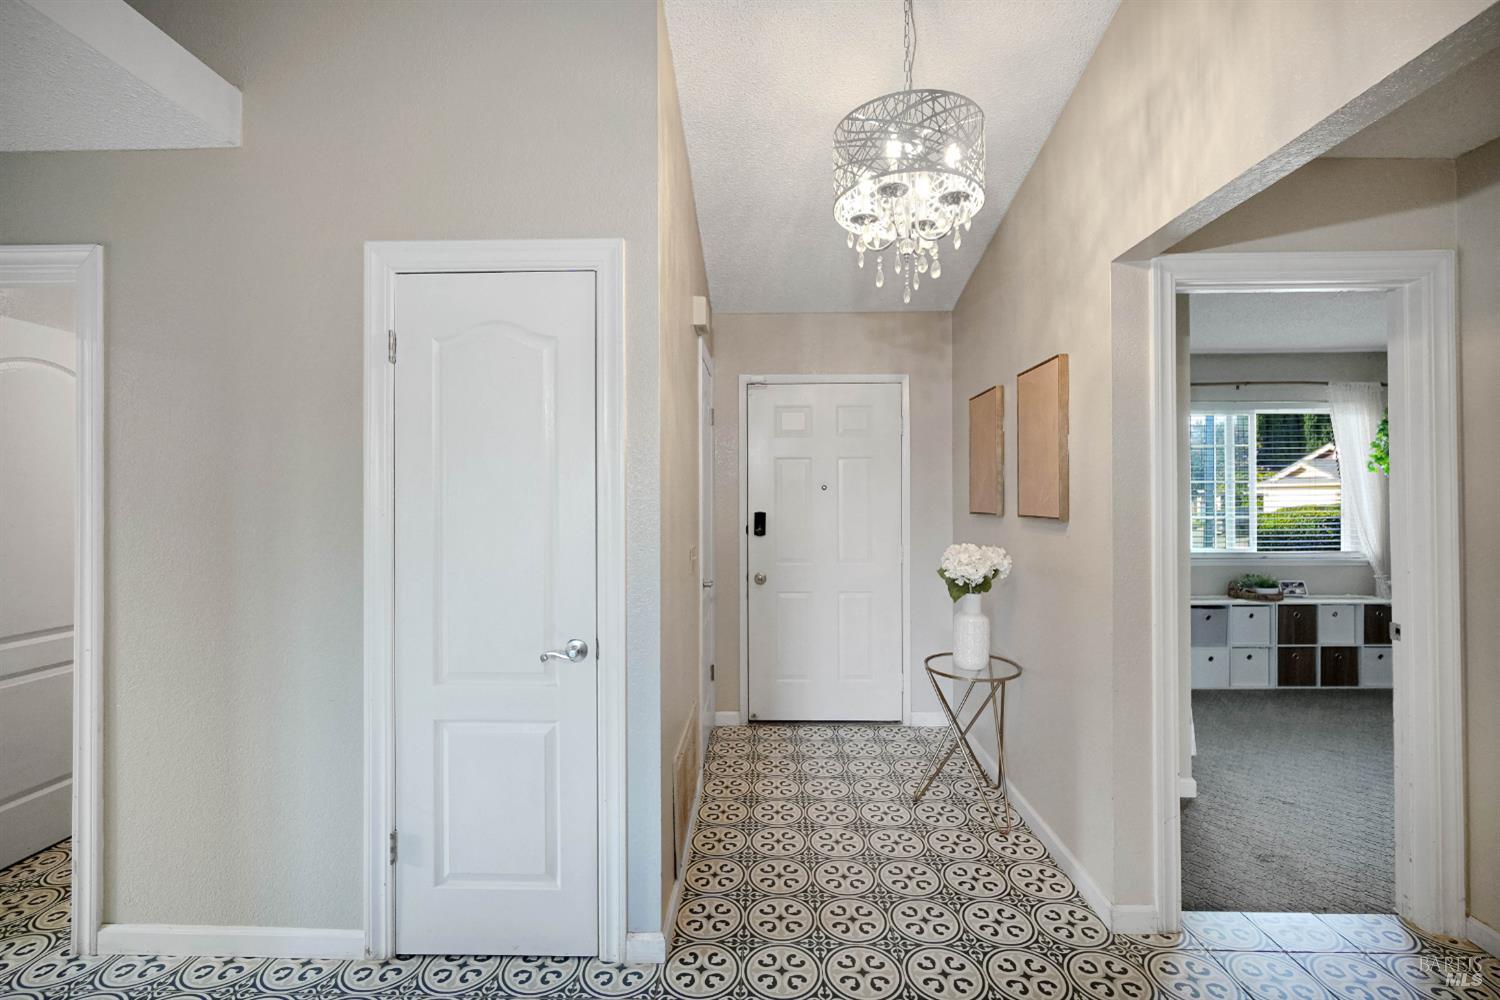
Entry hall with patterned tile flooring, a white front door, and a crystal chandelier.
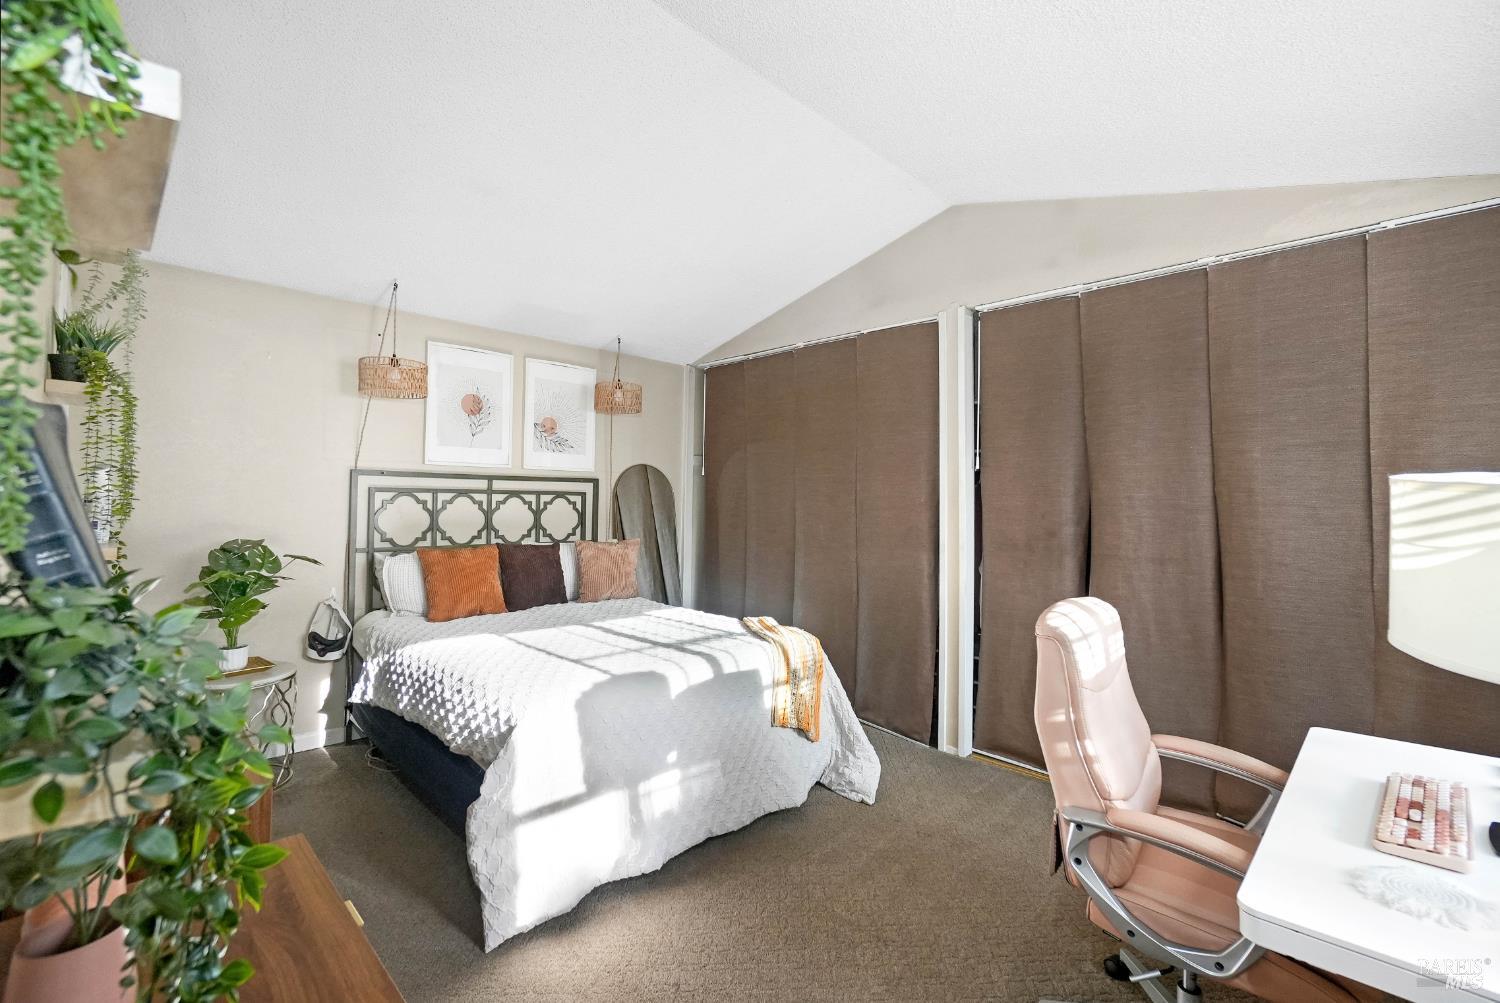
Bedroom with a white quilted bed, brown curtains, leafy plants, and a pink office chair.
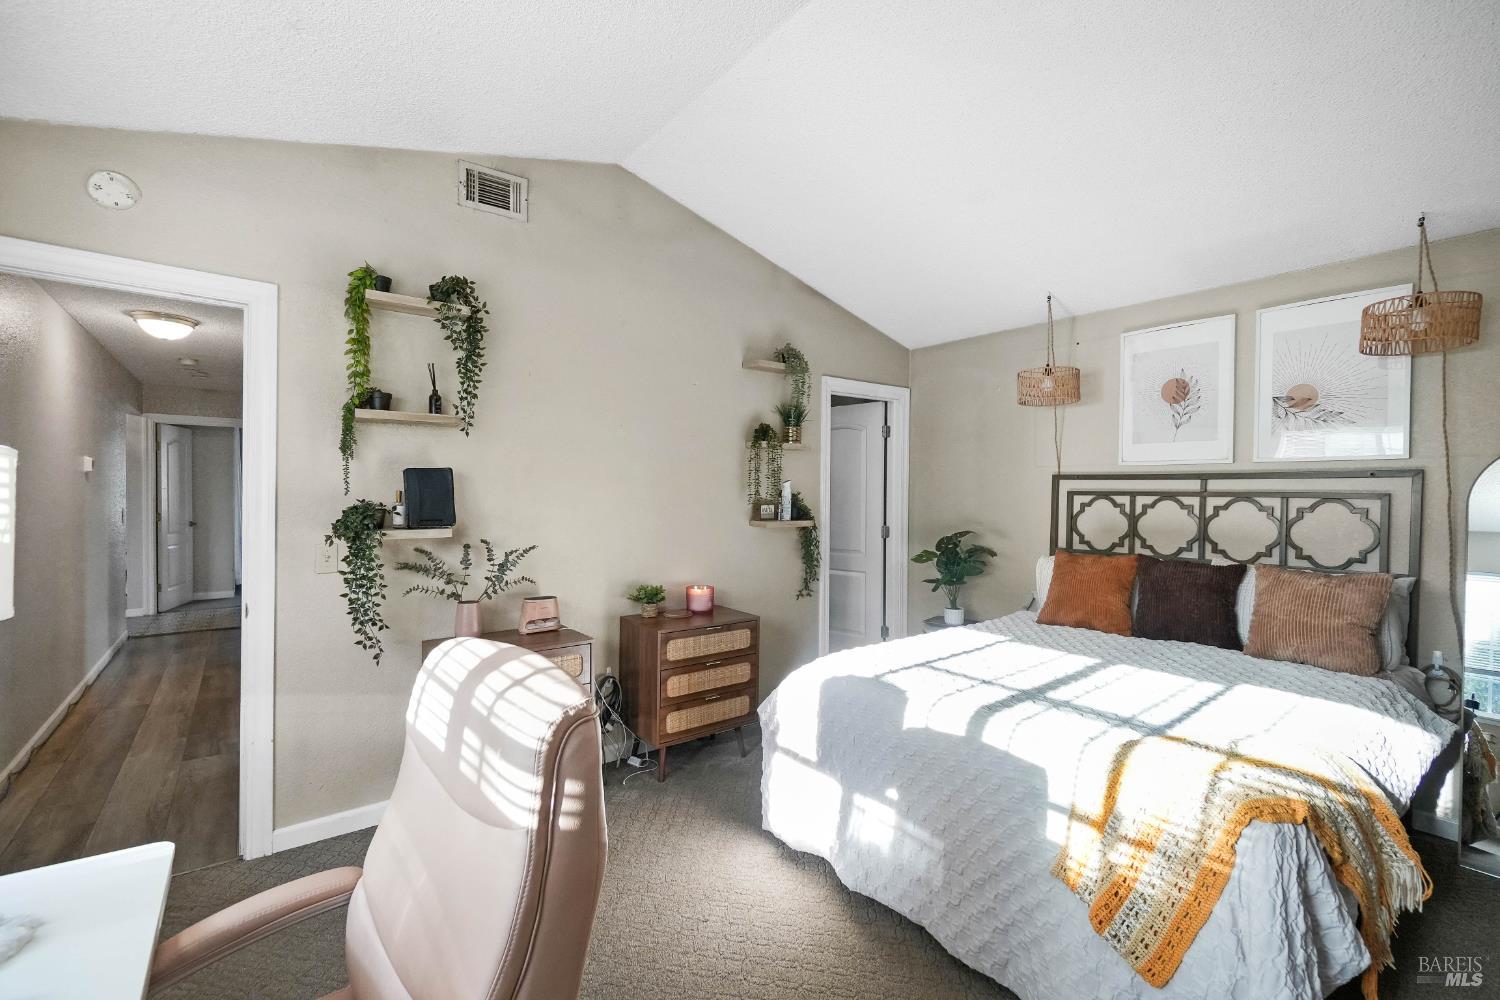
Furnished bedroom with a white bed, decorative metal headboard, plant-lined shelves, and a high sloped ceiling.
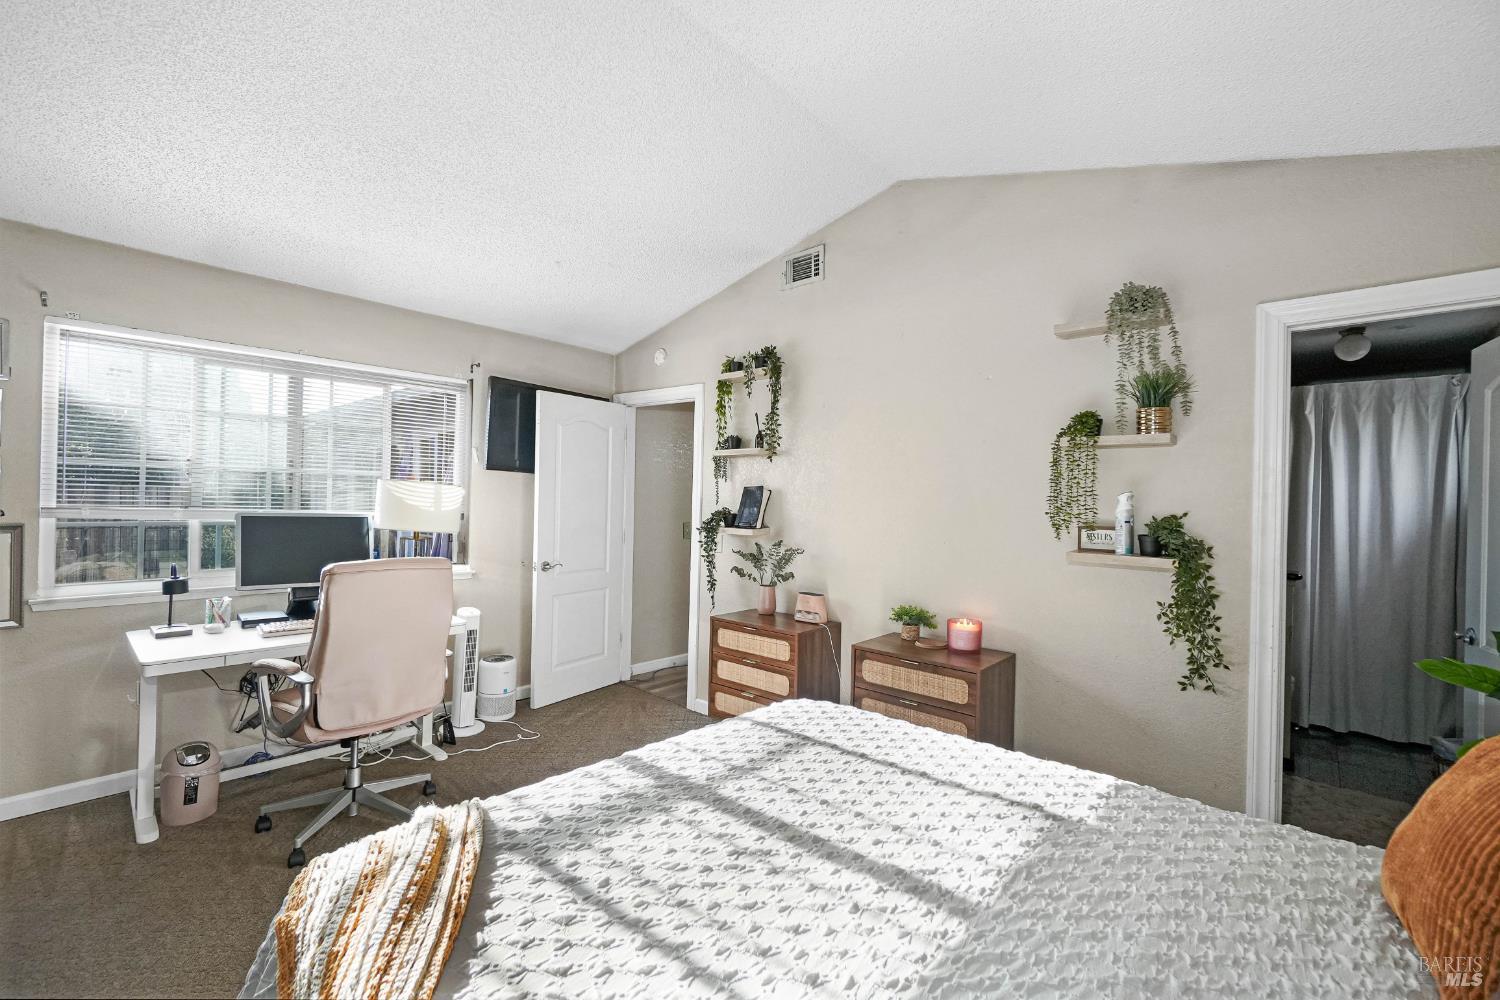
Bedroom with a bed, desk by a large window, and plant-covered wall shelves.
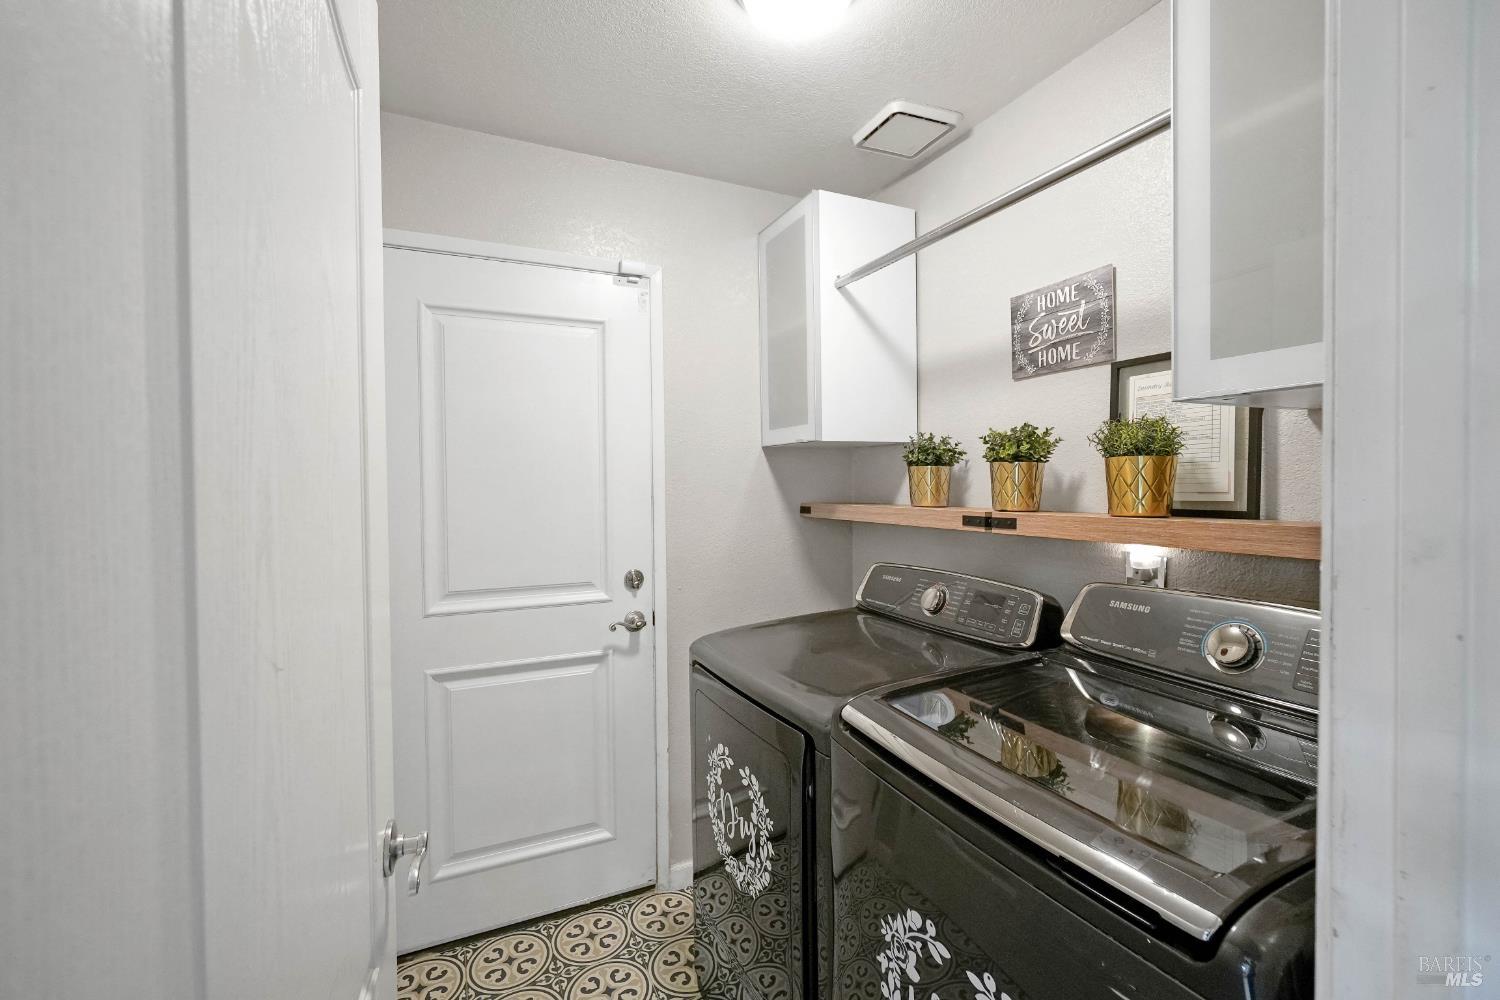
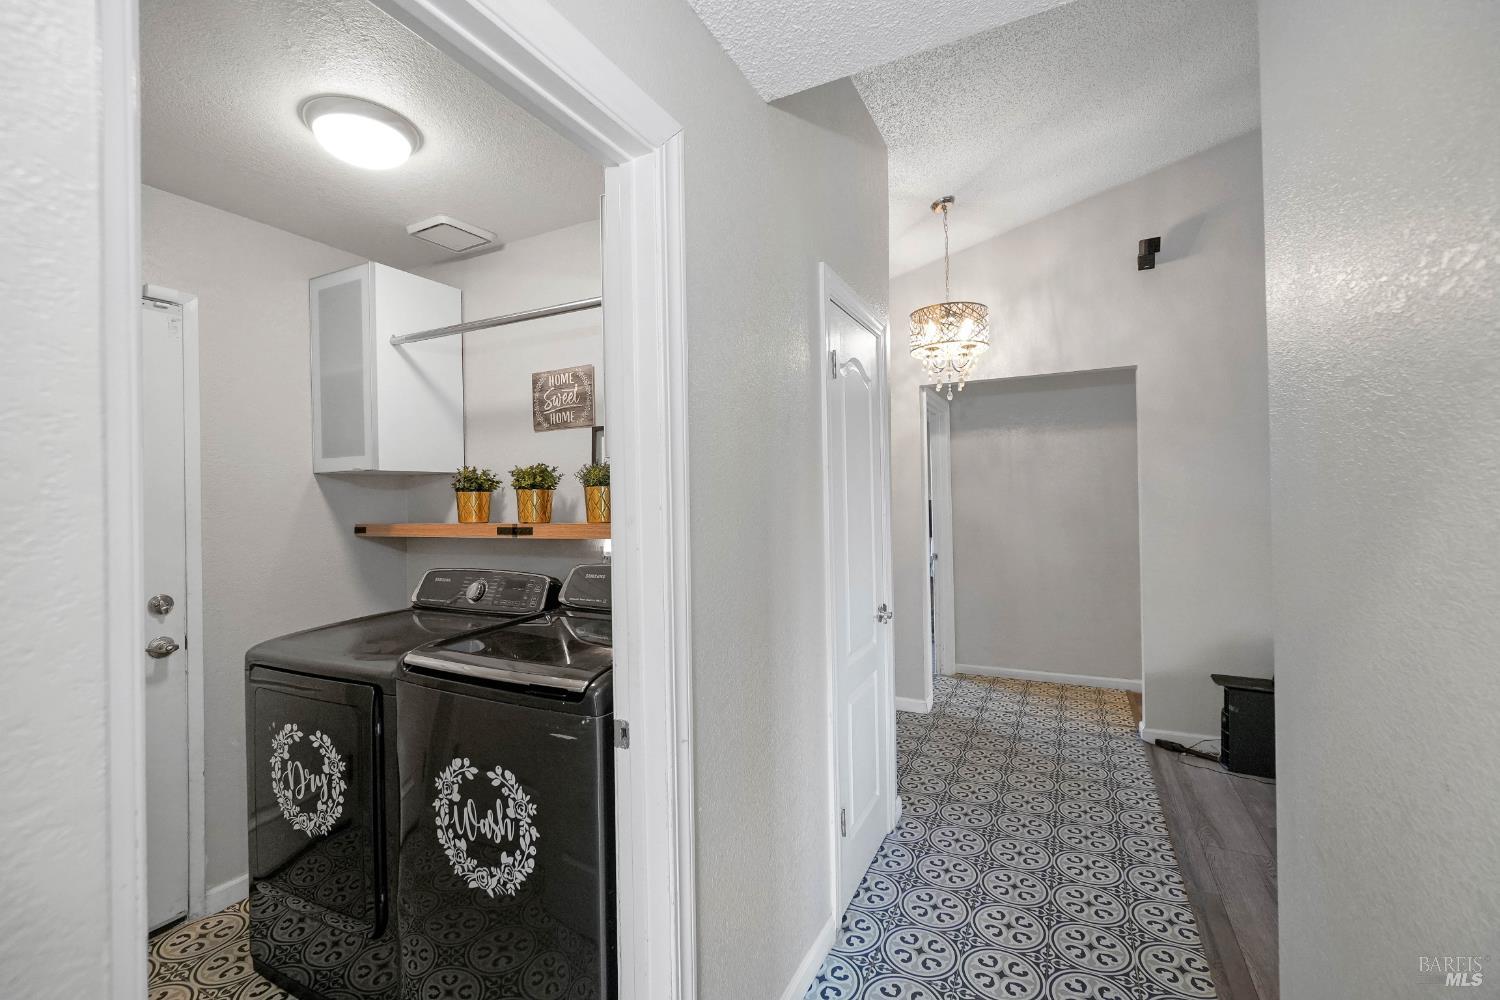
Laundry room with black washer and dryer, white cabinets, wood shelf, and patterned tile floor.
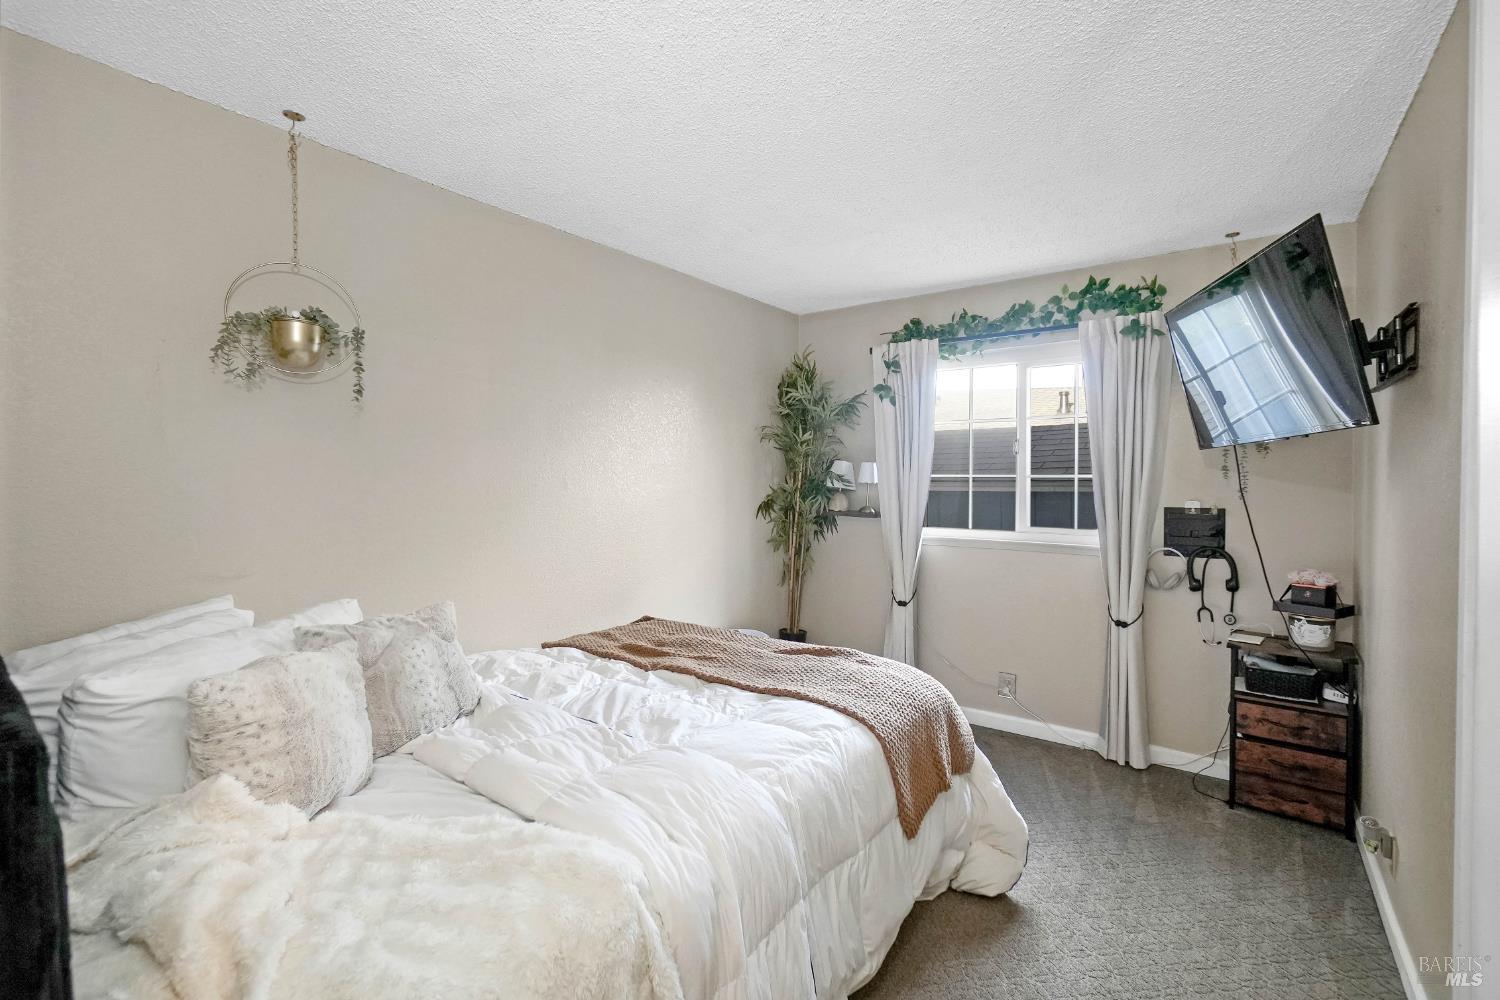
Bedroom with a white bed, brown throw, curtained window, and wall-mounted television.
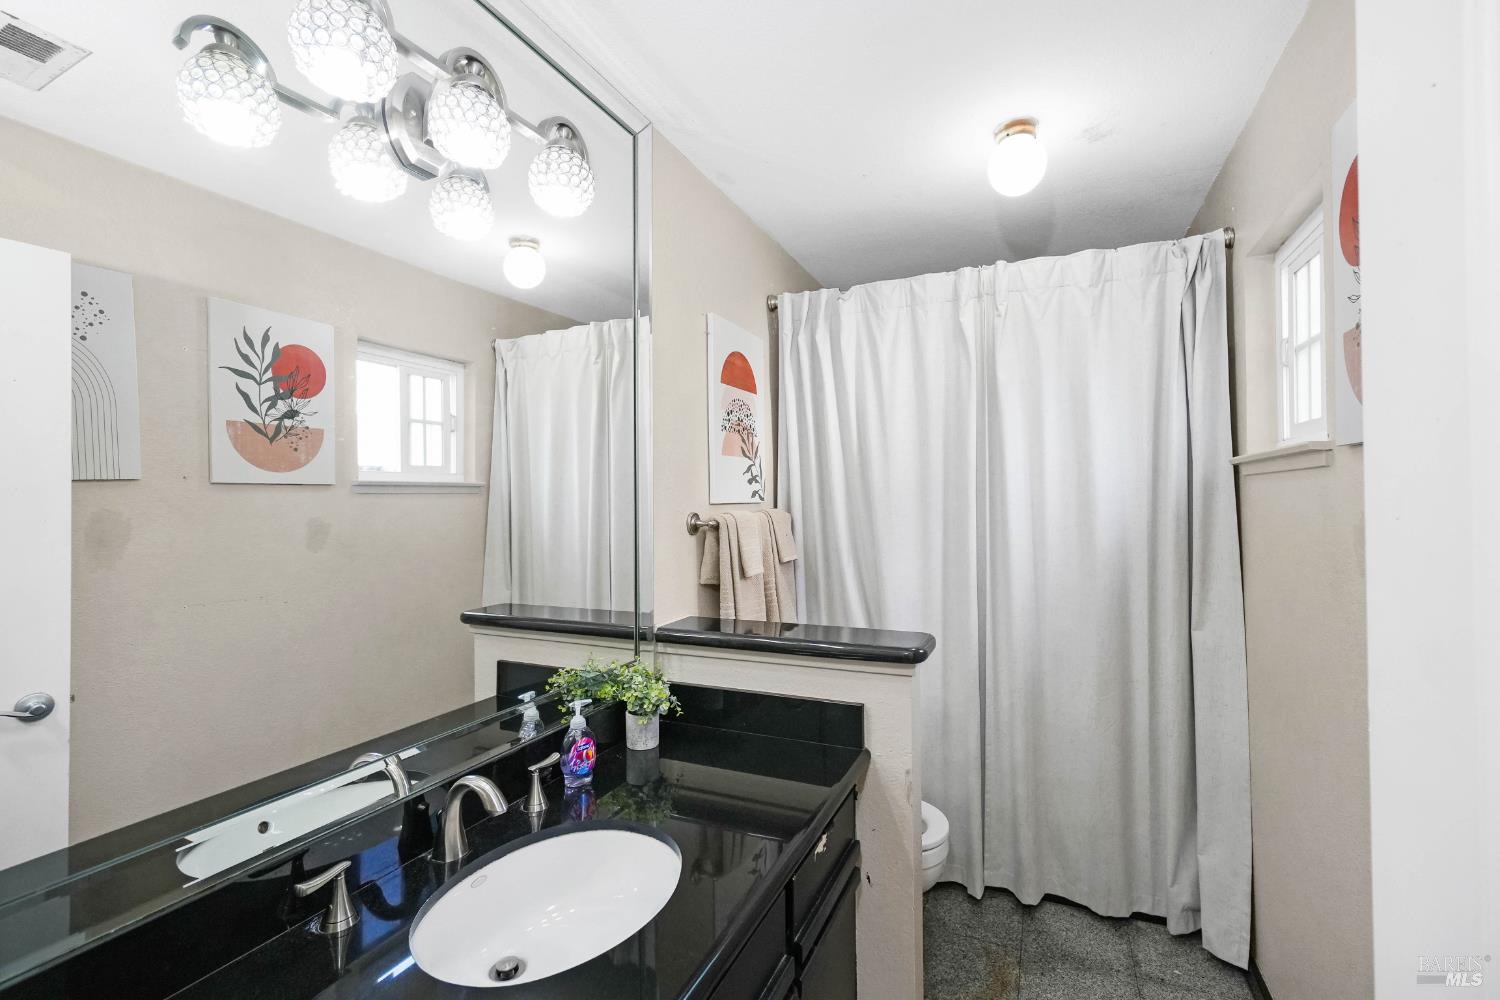
Bathroom with black vanity, large mirror, white shower curtain, and two windows.
Gray single-story home with solar panels, a double garage, and a neatly landscaped front lawn.
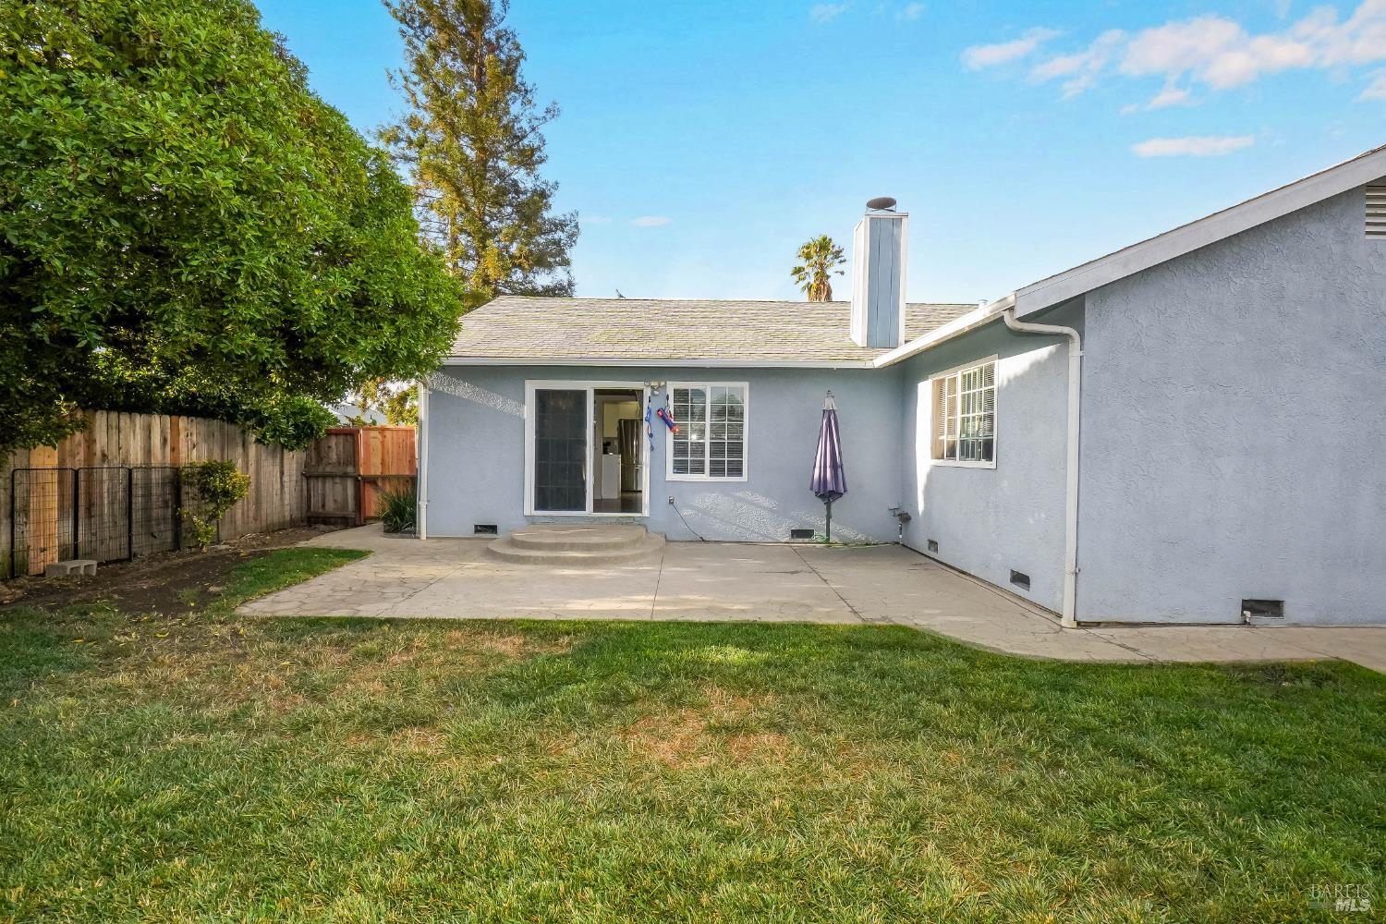
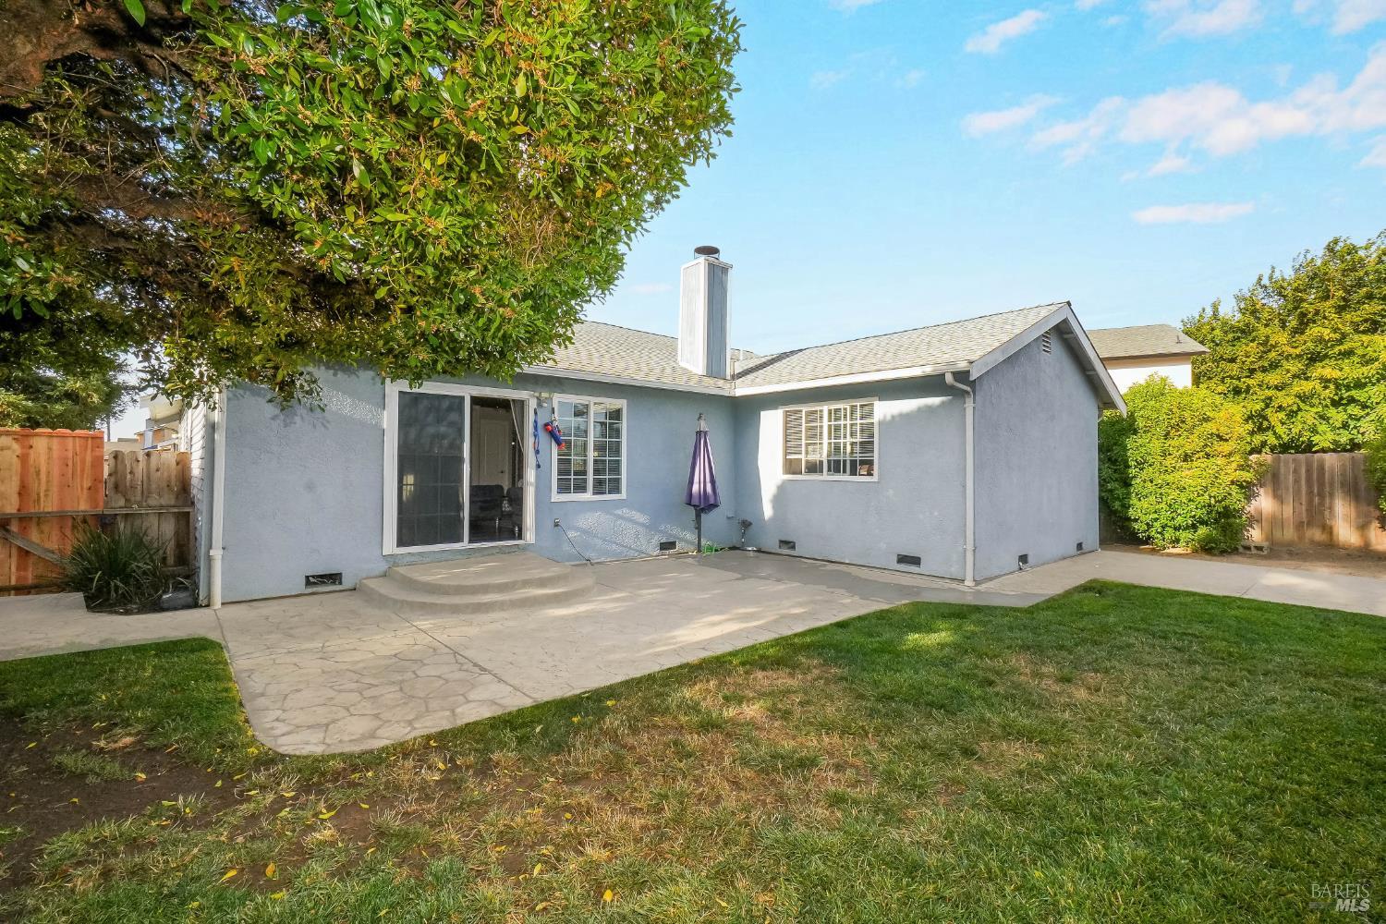
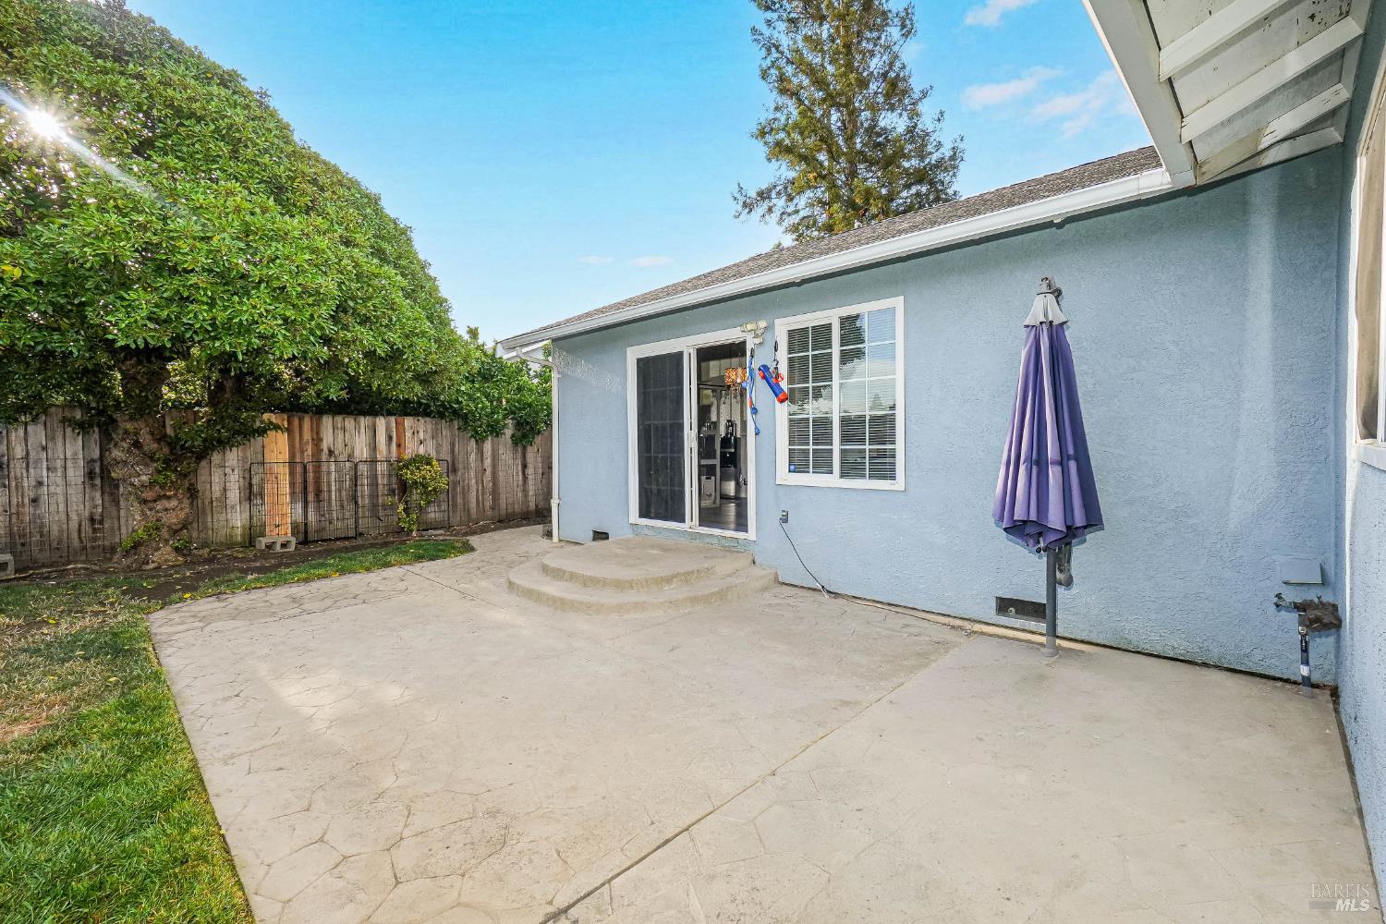
Rear patio of a blue-gray stucco house with a sliding glass door and fenced lawn.
Laundry area with dark front-loading machines, patterned tile flooring, and a chandelier in the adjoining hallway.
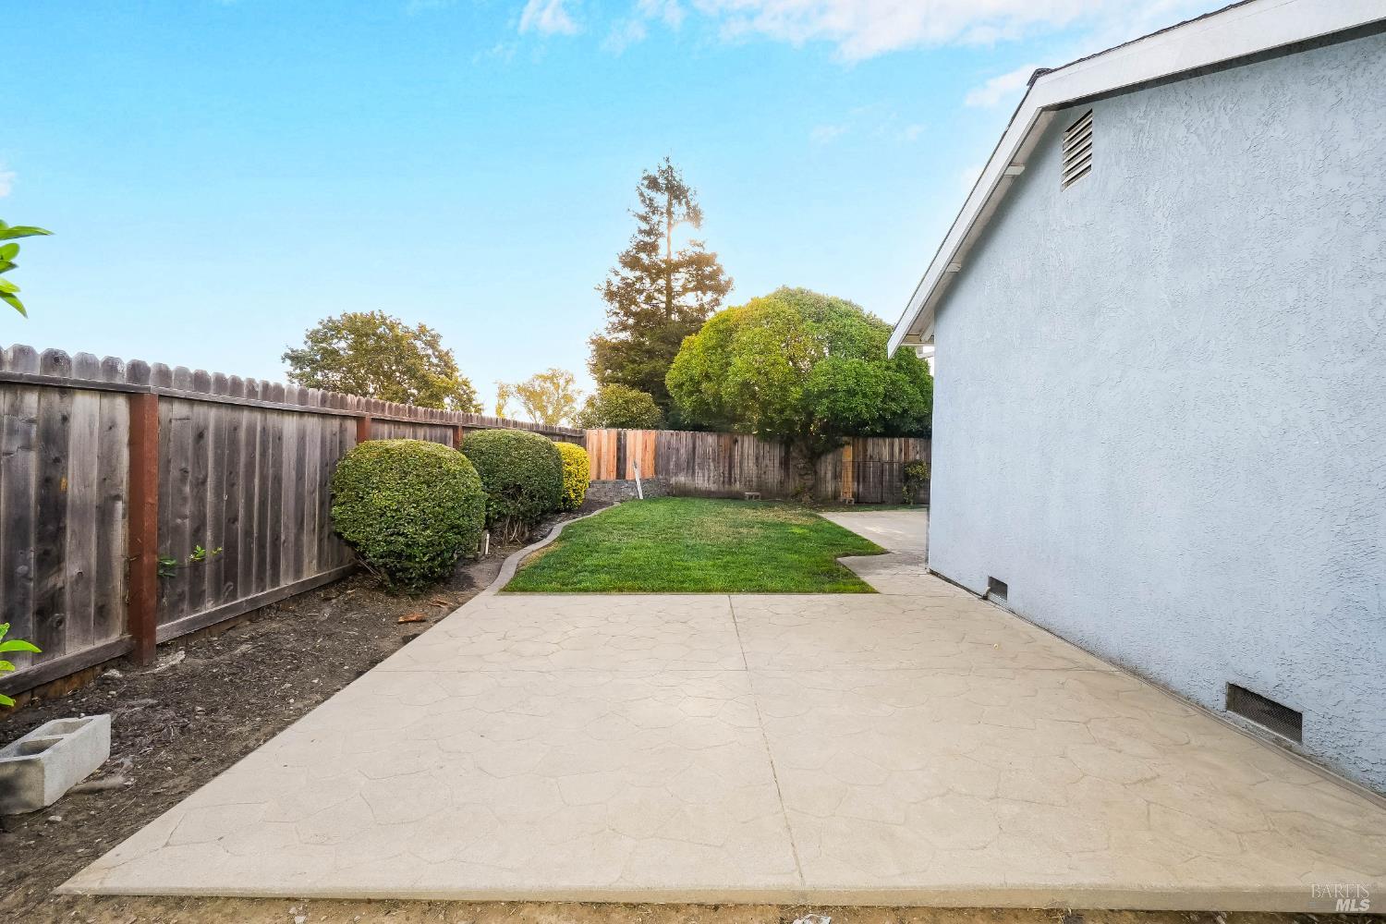
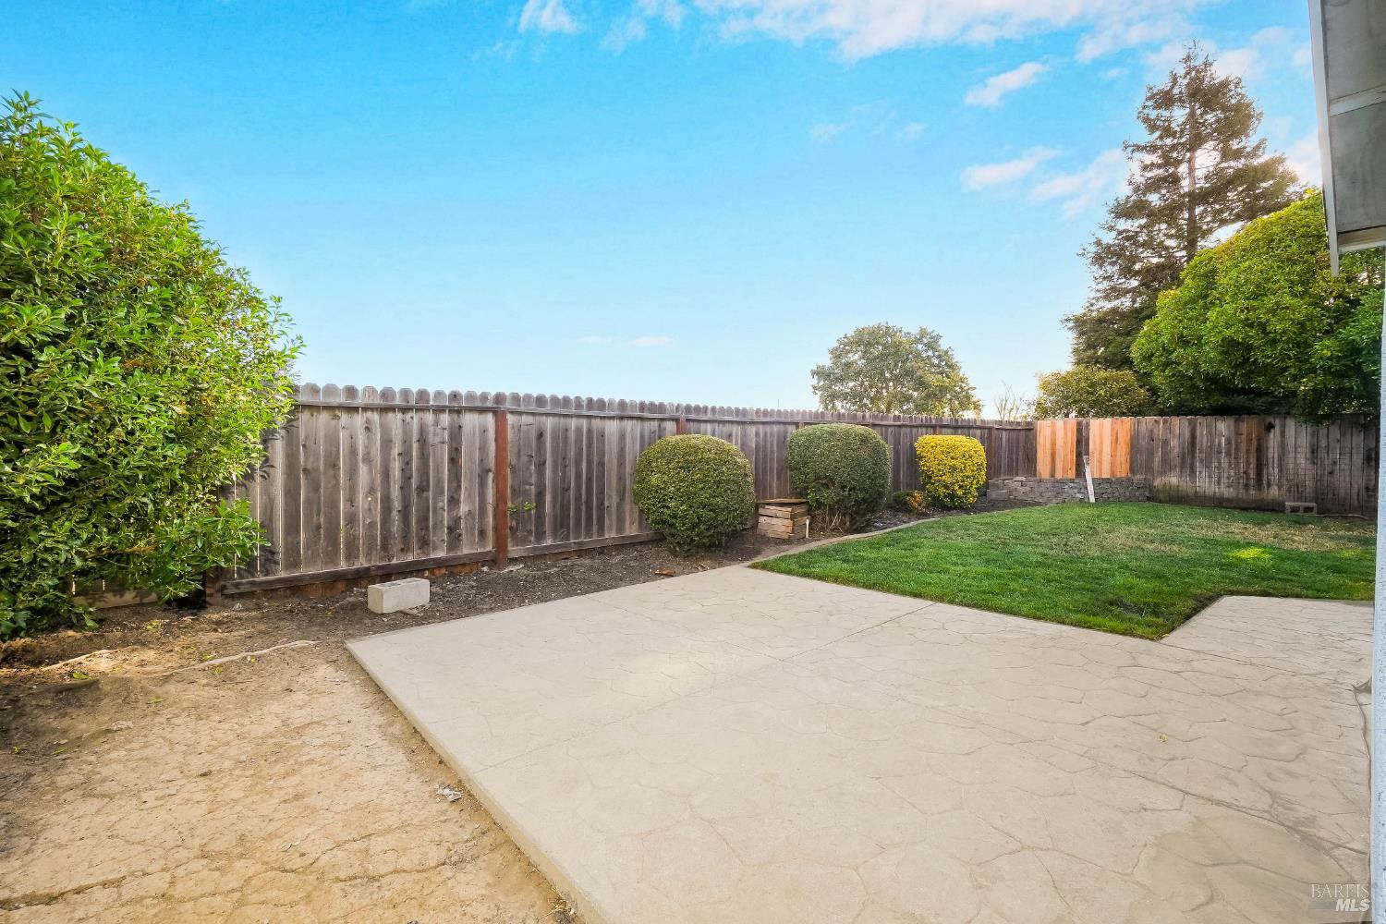
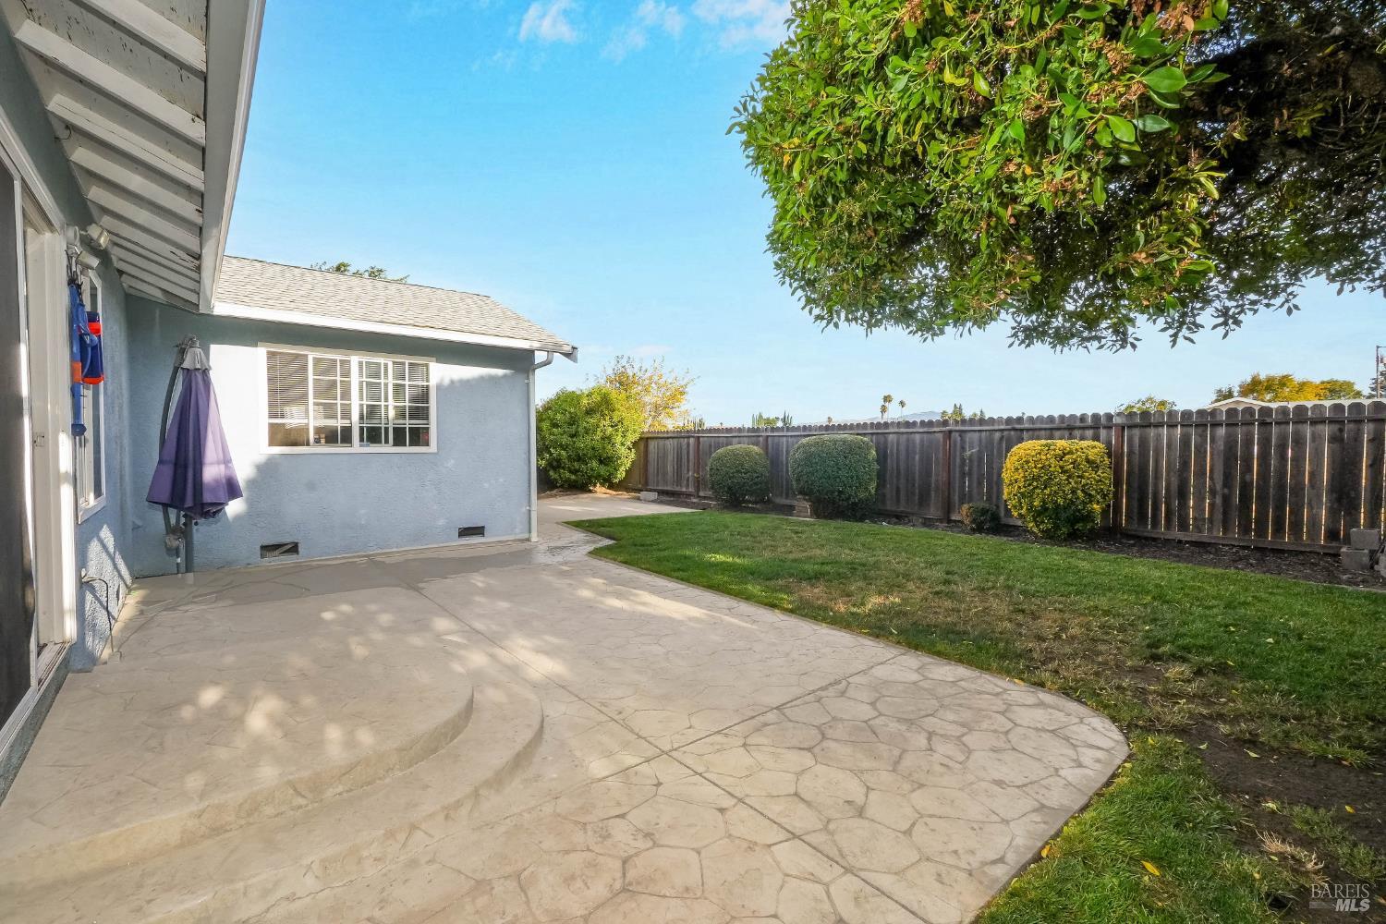
Side yard patio with stamped concrete, a small lawn, clipped shrubs, and a wooden privacy fence.
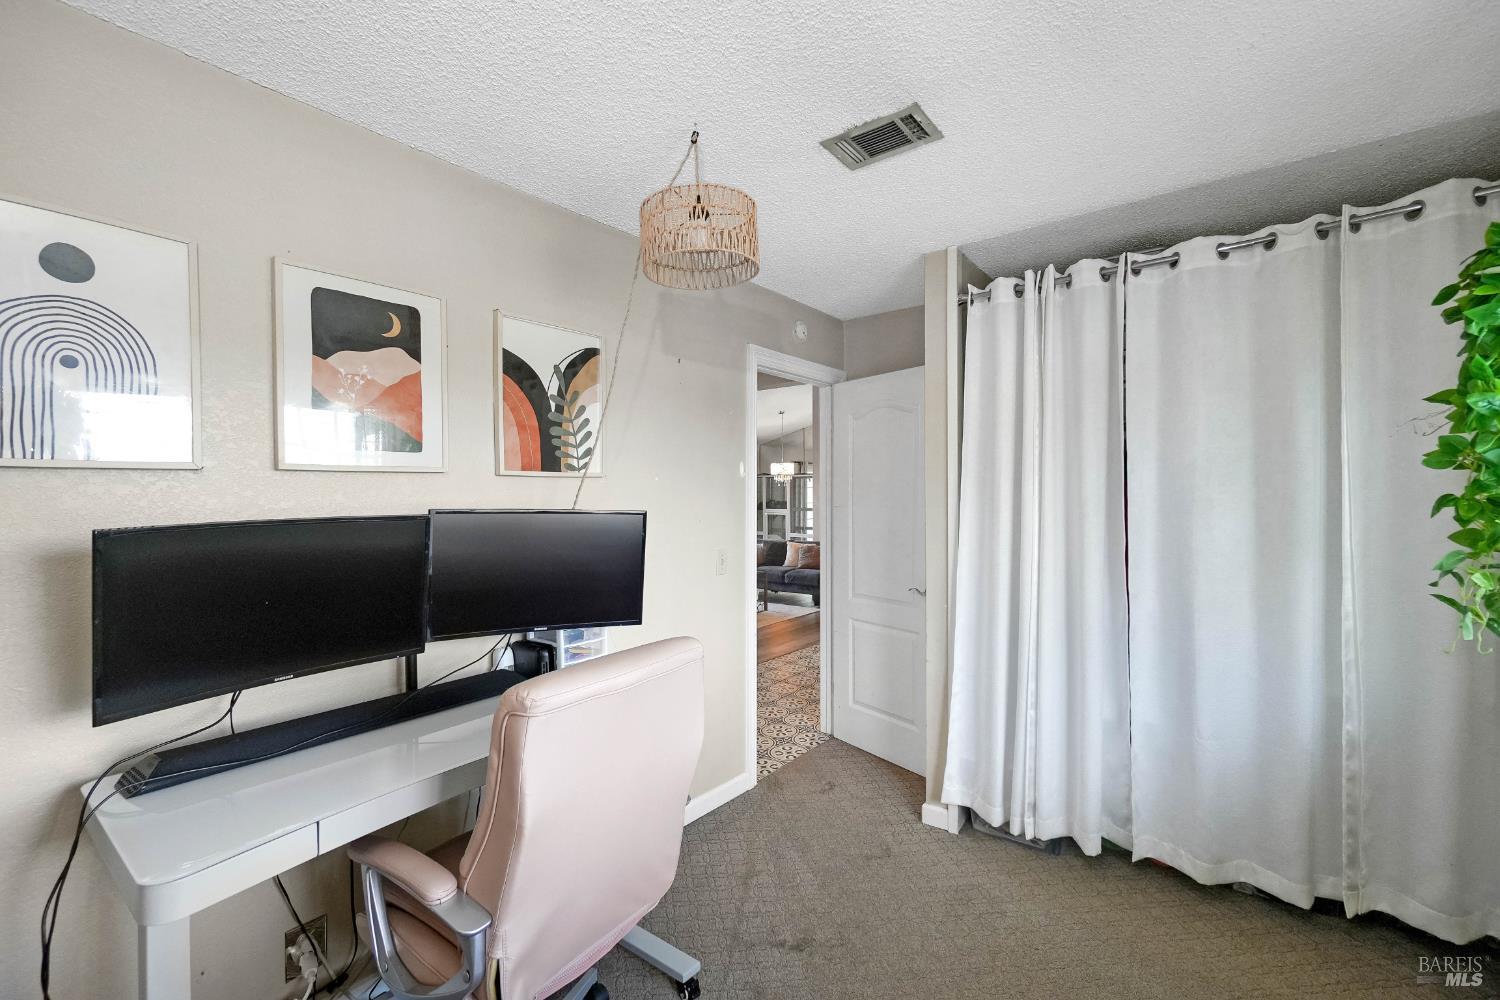
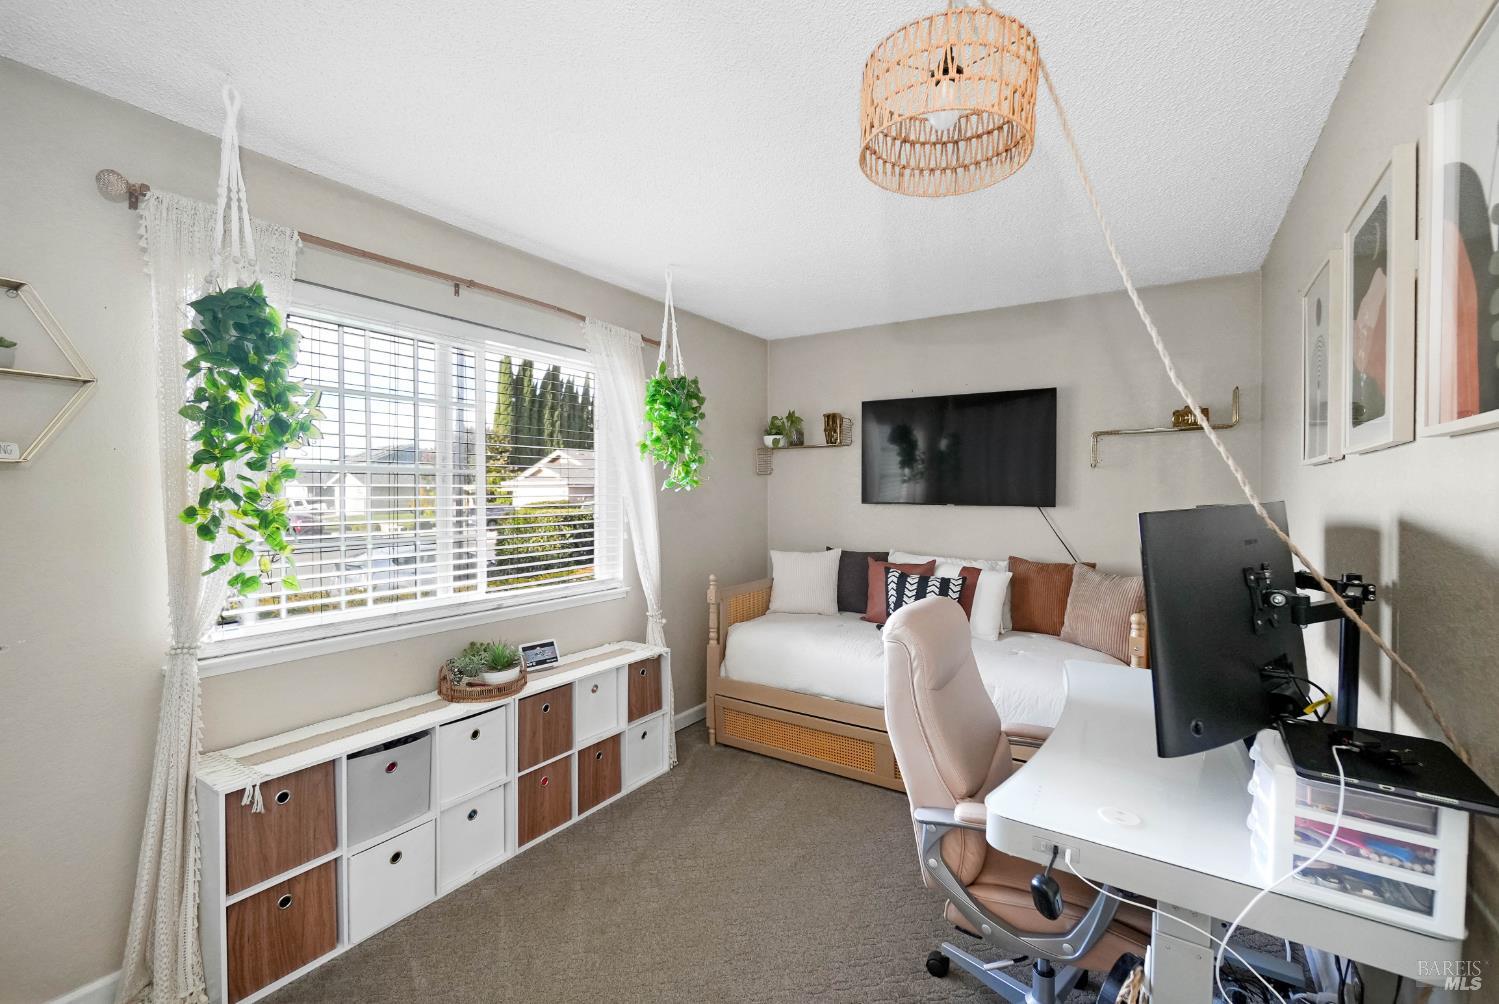
Home office with a white desk, dual monitors, and a pale pink chair beneath framed prints.
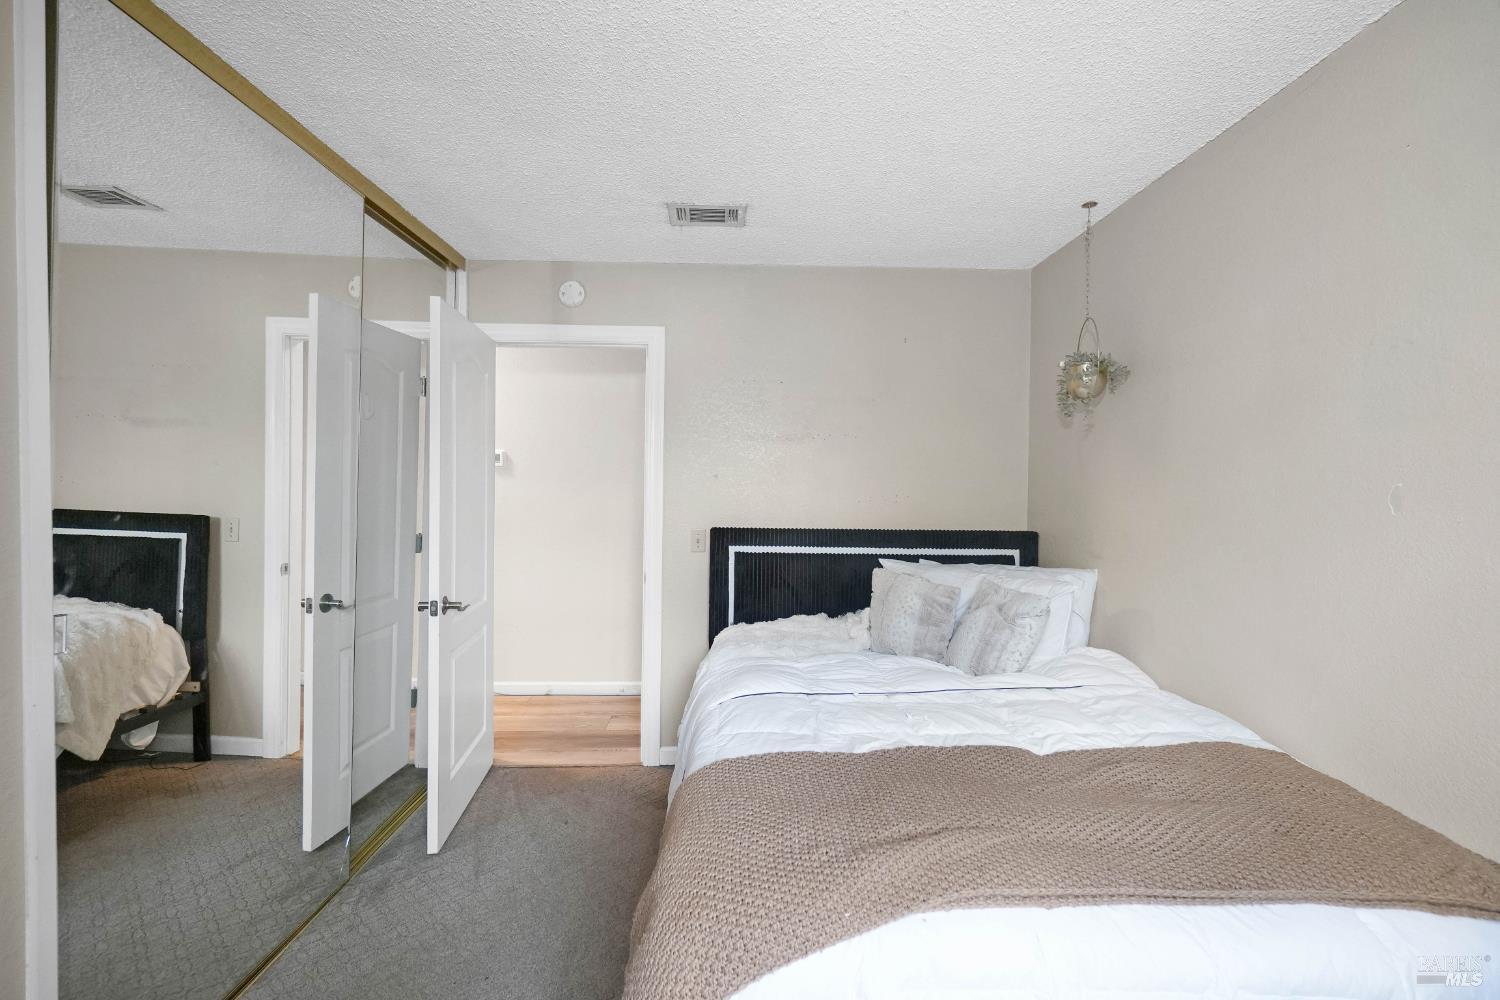
Bedroom with mirrored closet doors, a dark headboard, and white bedding with a taupe blanket.
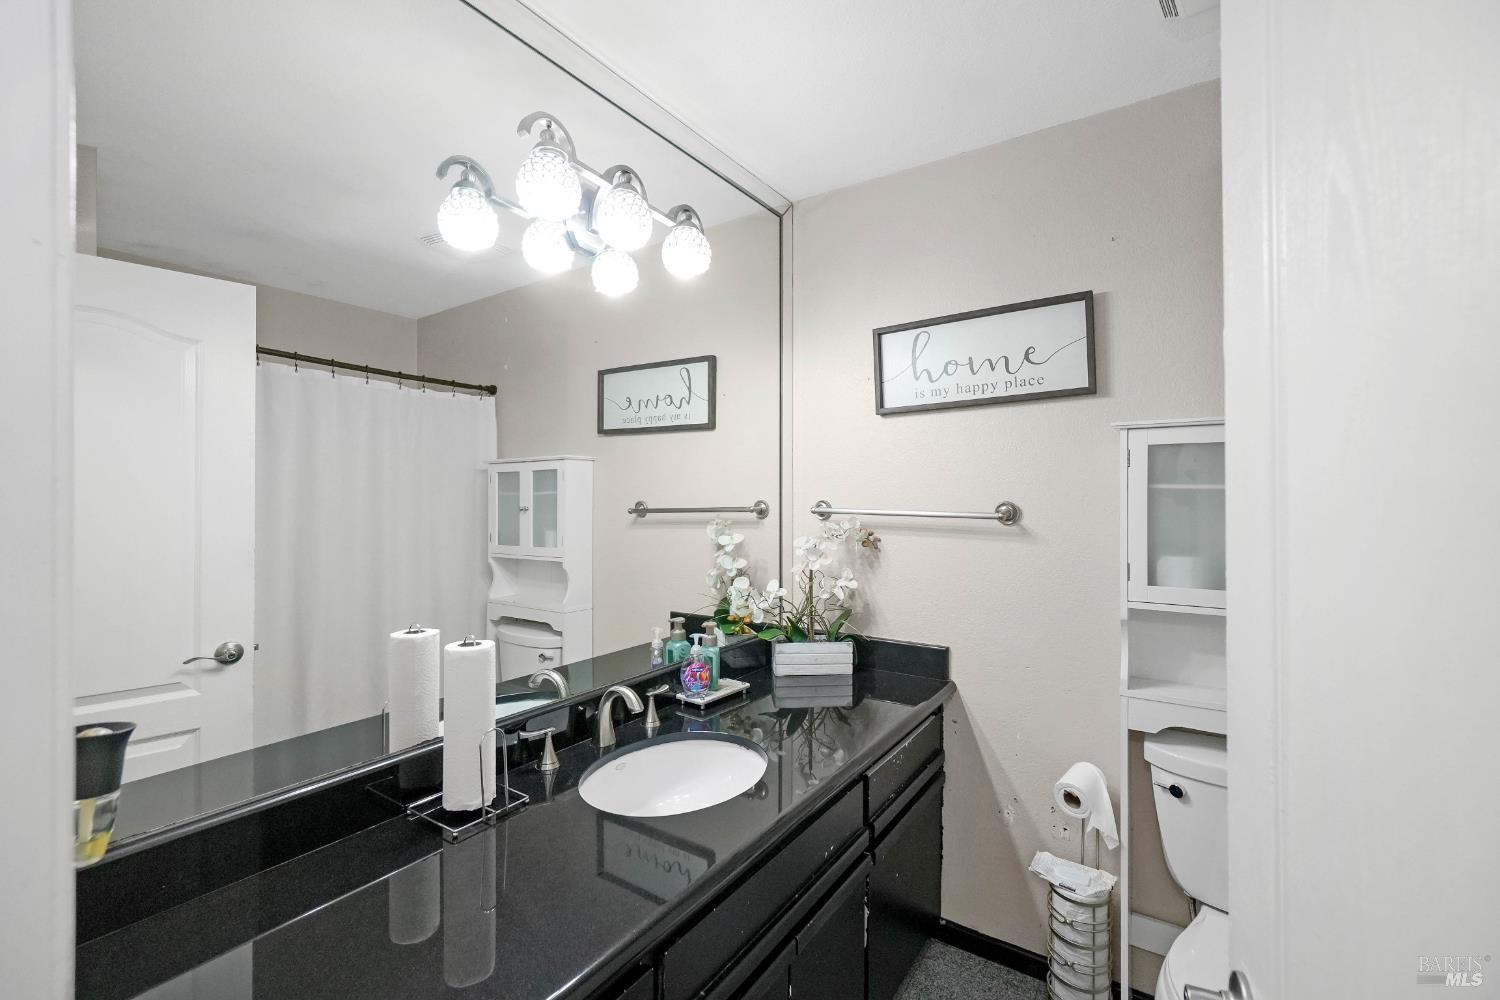
Bathroom with a long black vanity, dark countertop, large mirror, and framed home sign.
Bedroom and home office with a white daybed, hanging plants, and a desk by the window.
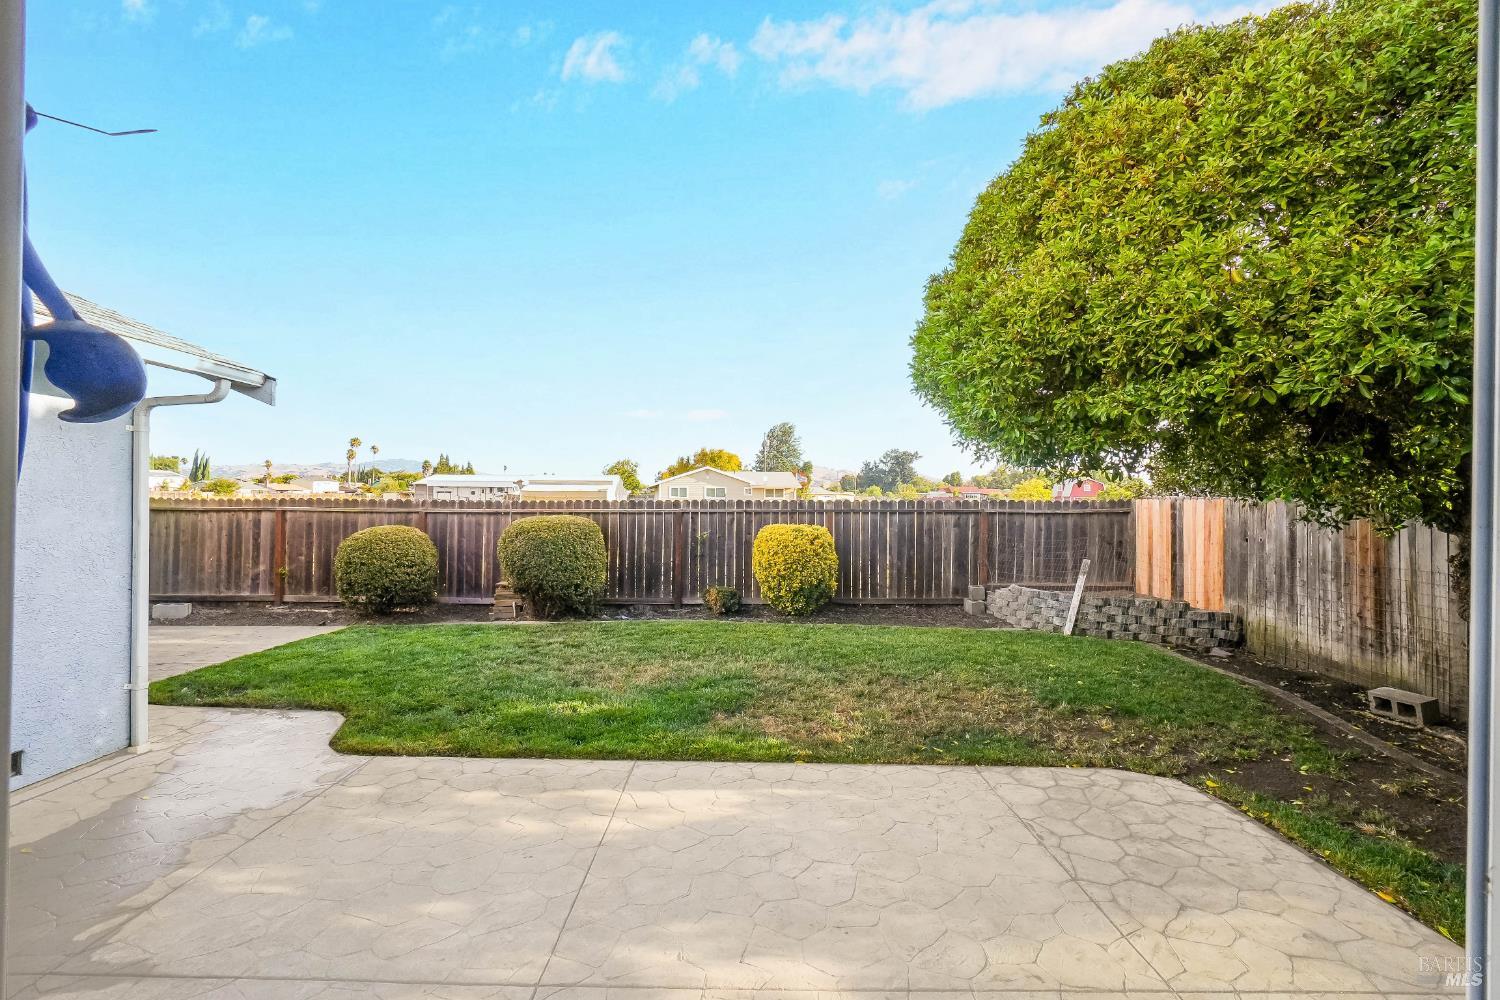
Fenced backyard with a wide concrete patio, green lawn, and trimmed shrubs.
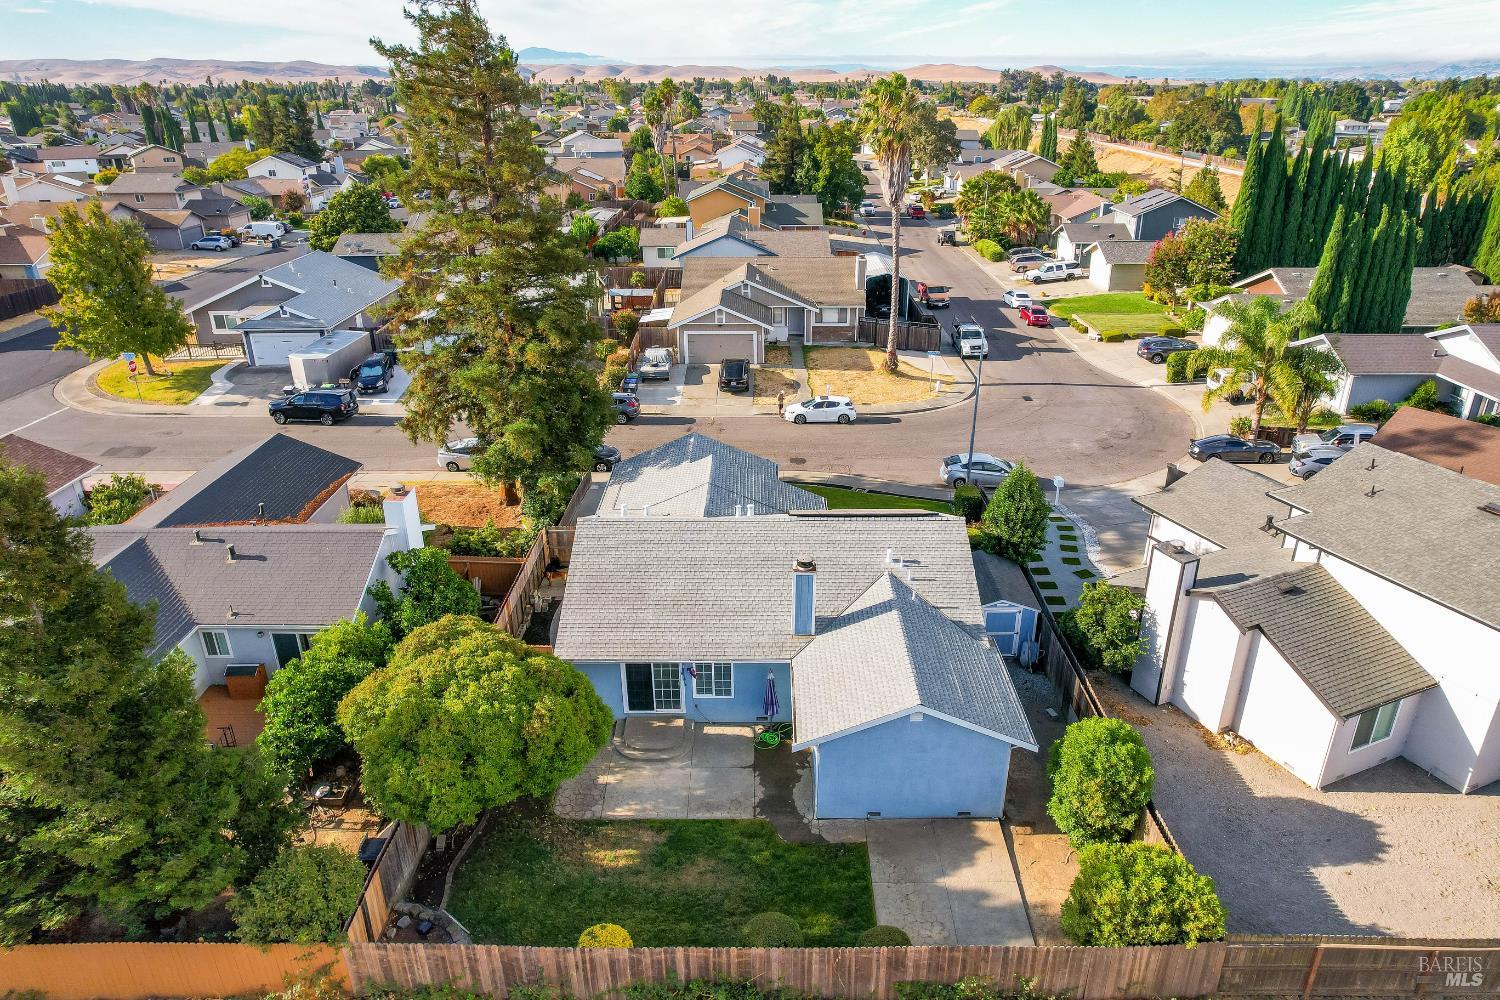
Aerial view of a blue home with a fenced backyard in a residential neighborhood.
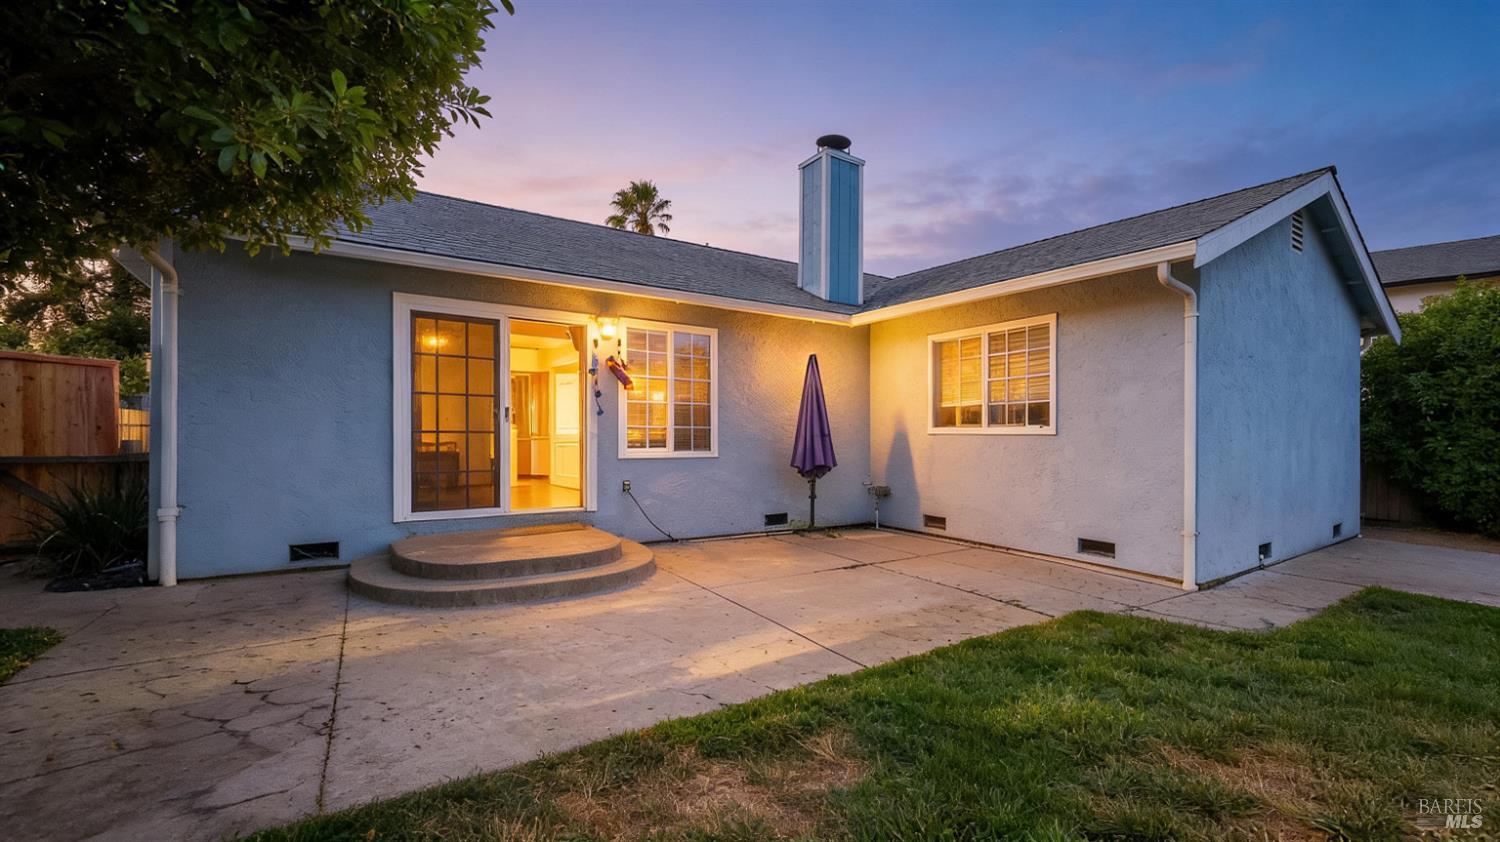
Rear of a single-story stucco house with a concrete patio and warmly lit windows at dusk.
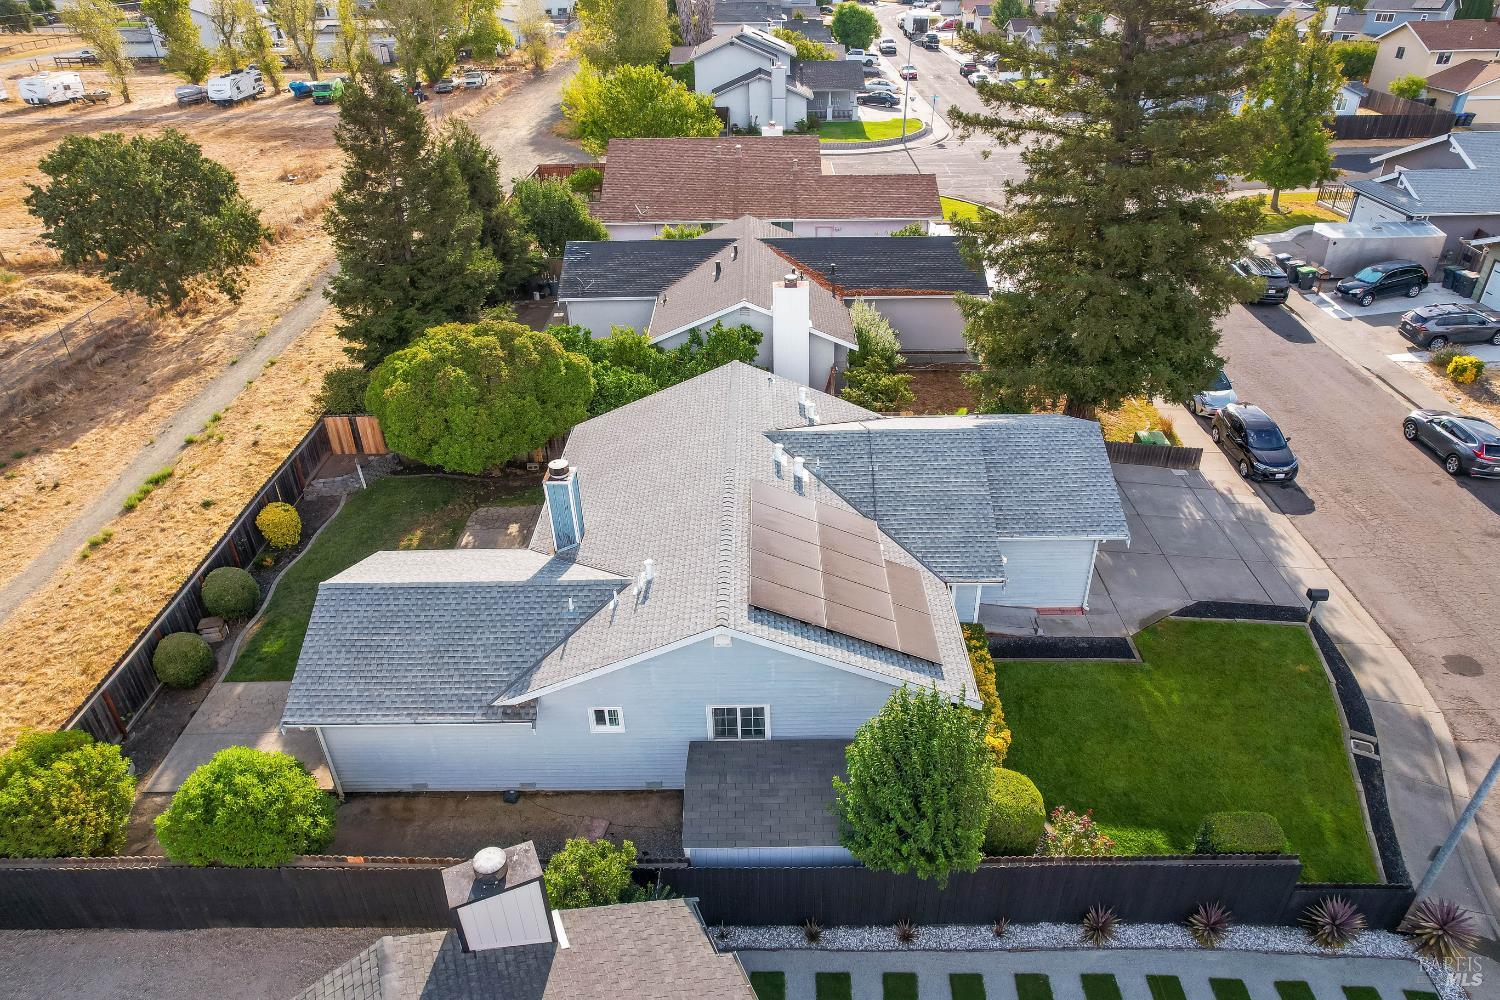
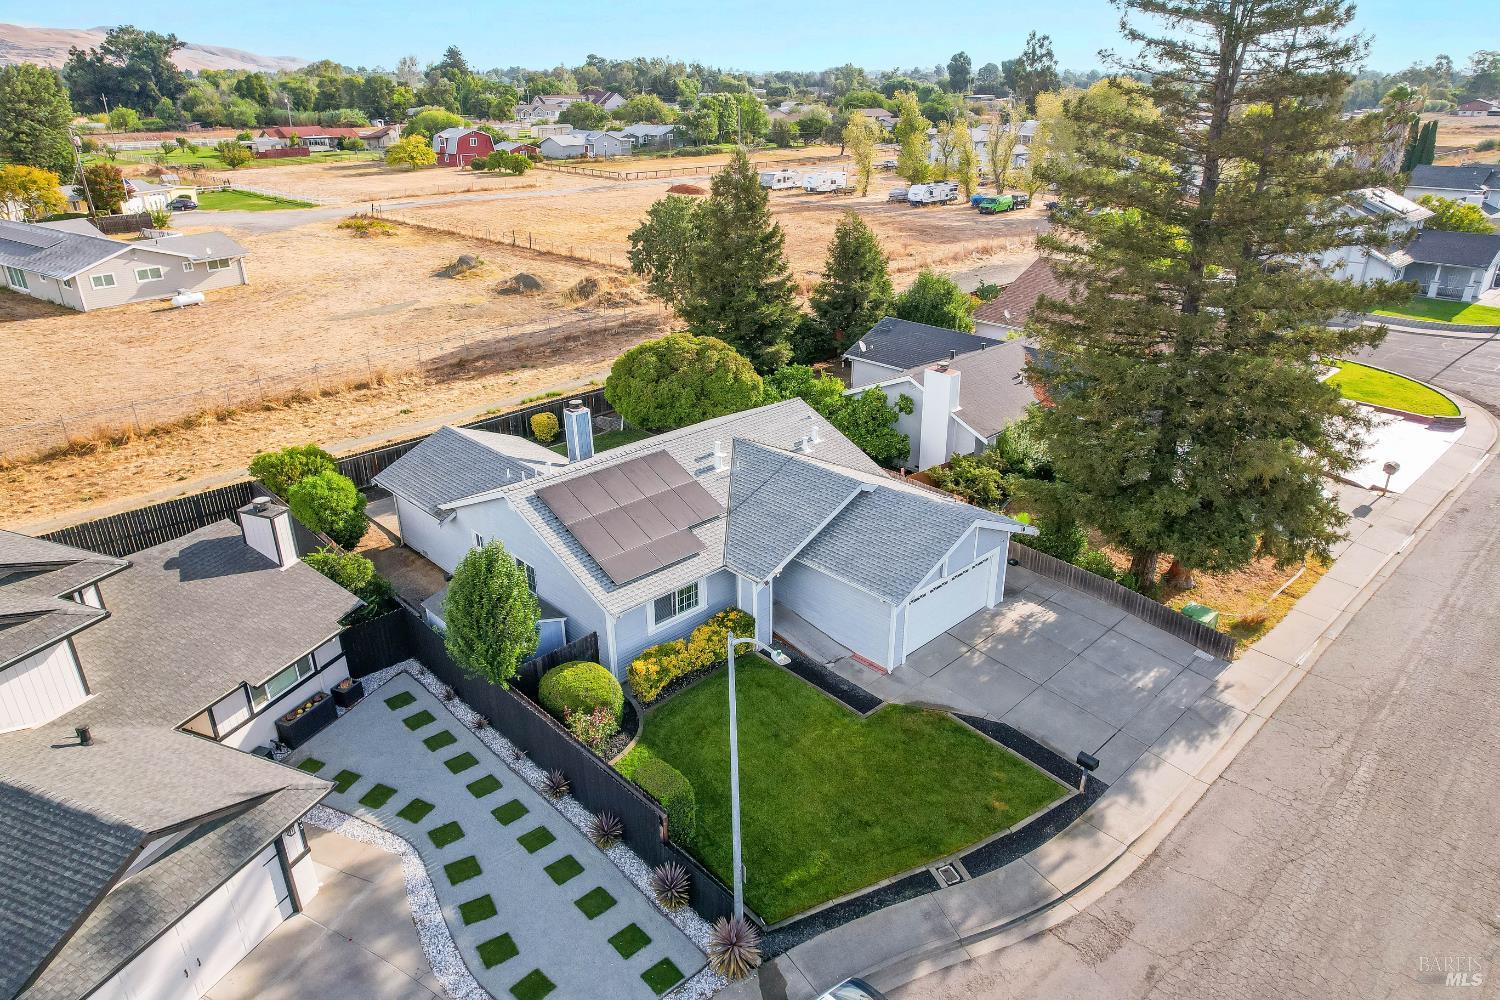
Aerial view of a light-blue home with rooftop solar panels and a landscaped fenced yard.
Single-story house with solar panels, a white garage door, broad driveway, and landscaped front lawn.
Gray single-story house with solar panels, white garage, and a broad green lawn.
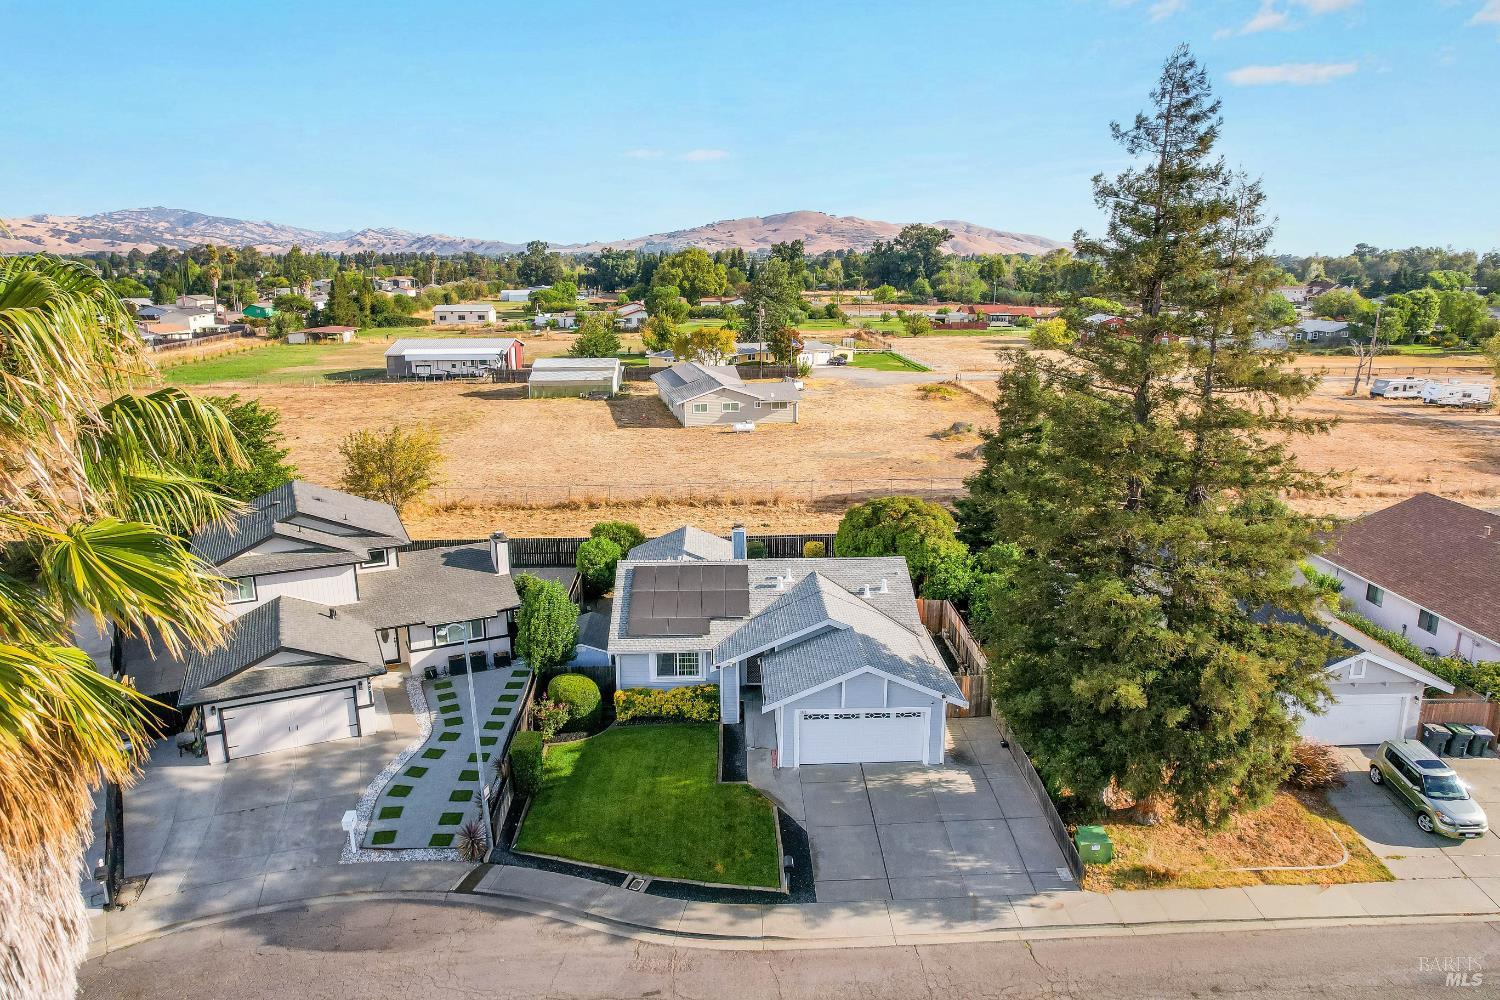
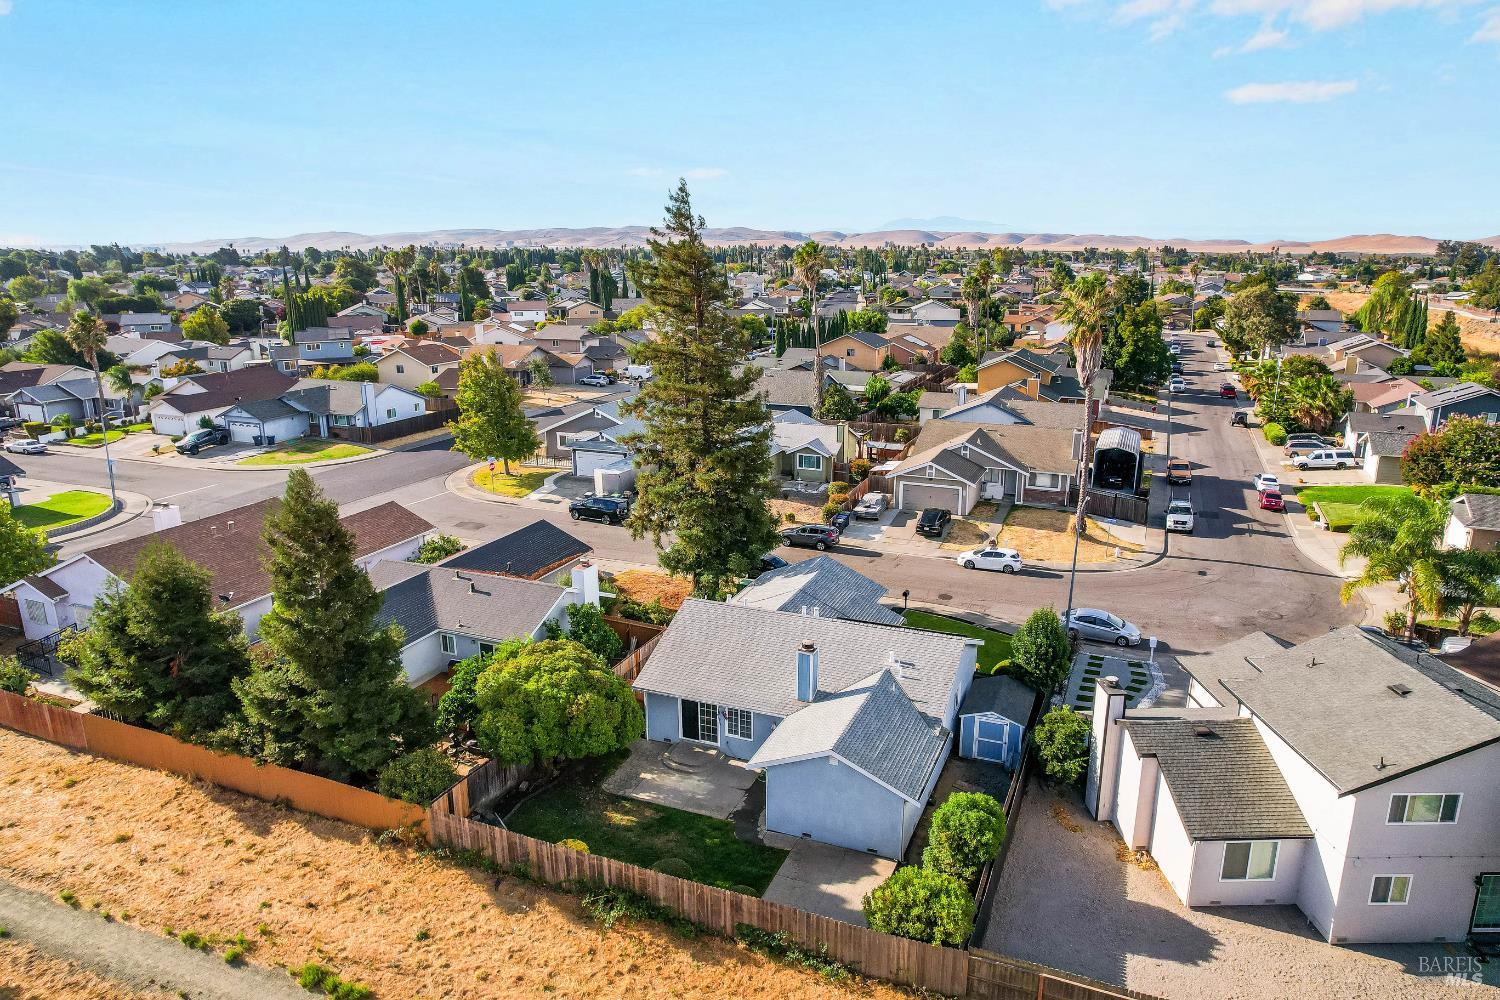
Aerial view of a gray-roofed home with a green lawn, neighboring homes, and rolling hills beyond.
Backyard patio with stamped concrete, a lawn, trimmed shrubs, and a wooden fence.
Gray stucco home with a paved backyard patio, lawn, and large shade tree.
Aerial view of a gray home with a backyard and detached garage in a residential neighborhood.
Aerial view of a house with a gray shingle roof, green lawn, and paved driveway.
Back patio with stamped concrete, blue stucco exterior, sliding door, and closed purple umbrella.
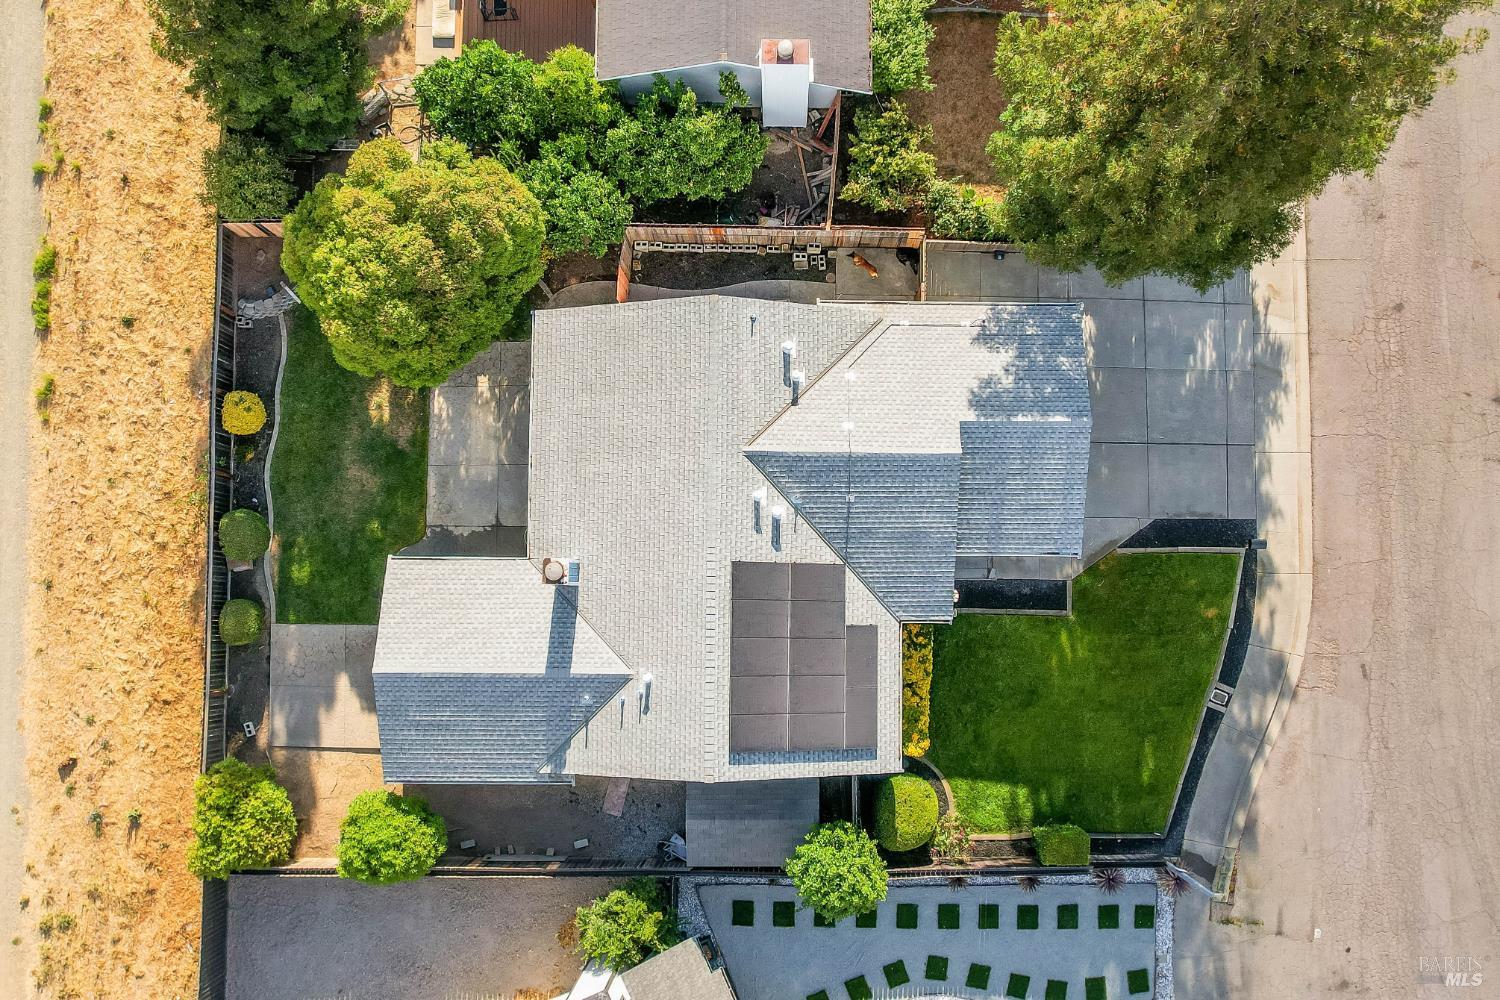
Aerial view of a home with rooftop solar panels, a landscaped yard, and a two-car garage.
Backyard with a curved stone patio, lawn, wooden fence, and large mature tree.
SEE ALL PHOTOS
Single-story home with rooftop solar panels, a two-car garage, and a broad driveway at dusk.
Single-story gray house with solar panels, a white garage door, and a neatly maintained front lawn.
Living room with vaulted ceiling, gray sofas, wall-mounted television, and white brick fireplace.
Furnished living room with gray sofas, a white brick fireplace, and large windows with blinds.
Kitchen with white cabinets, patterned gray backsplash, stainless steel dishwasher, and a window above the sink.
Kitchen with white shaker cabinets, patterned gray backsplash, and stainless steel appliances.
Living room with dark sofas, white brick fireplace, and an open view into the kitchen.
Living room with a vaulted ceiling, gray sofa, mirrored wall, and screened pet enclosure.
Open-plan living room and kitchen with white cabinets, stainless appliances, and a blue sectional sofa.
Living room with a white brick fireplace, gray sofas, and sliding glass door to the backyard.
Entry hall with patterned tile flooring, a white front door, and a crystal chandelier.
Bedroom with a white quilted bed, brown curtains, leafy plants, and a pink office chair.
Furnished bedroom with a white bed, decorative metal headboard, plant-lined shelves, and a high sloped ceiling.
Bedroom with a bed, desk by a large window, and plant-covered wall shelves.
Laundry room with black washer and dryer, white cabinets, wood shelf, and patterned tile floor.
Bedroom with a white bed, brown throw, curtained window, and wall-mounted television.
Bathroom with black vanity, large mirror, white shower curtain, and two windows.
Gray single-story home with solar panels, a double garage, and a neatly landscaped front lawn.
Rear patio of a blue-gray stucco house with a sliding glass door and fenced lawn.
Laundry area with dark front-loading machines, patterned tile flooring, and a chandelier in the adjoining hallway.
Side yard patio with stamped concrete, a small lawn, clipped shrubs, and a wooden privacy fence.
Home office with a white desk, dual monitors, and a pale pink chair beneath framed prints.
Bedroom with mirrored closet doors, a dark headboard, and white bedding with a taupe blanket.
Bathroom with a long black vanity, dark countertop, large mirror, and framed home sign.
Bedroom and home office with a white daybed, hanging plants, and a desk by the window.
Fenced backyard with a wide concrete patio, green lawn, and trimmed shrubs.
Aerial view of a blue home with a fenced backyard in a residential neighborhood.
Rear of a single-story stucco house with a concrete patio and warmly lit windows at dusk.
Aerial view of a light-blue home with rooftop solar panels and a landscaped fenced yard.
Single-story house with solar panels, a white garage door, broad driveway, and landscaped front lawn.
Gray single-story house with solar panels, white garage, and a broad green lawn.
Aerial view of a gray-roofed home with a green lawn, neighboring homes, and rolling hills beyond.
Backyard patio with stamped concrete, a lawn, trimmed shrubs, and a wooden fence.
Gray stucco home with a paved backyard patio, lawn, and large shade tree.
Aerial view of a gray home with a backyard and detached garage in a residential neighborhood.
Aerial view of a house with a gray shingle roof, green lawn, and paved driveway.
Back patio with stamped concrete, blue stucco exterior, sliding door, and closed purple umbrella.
Aerial view of a home with rooftop solar panels, a landscaped yard, and a two-car garage.
Backyard with a curved stone patio, lawn, wooden fence, and large mature tree.
Pending

1005 Winters Way

1005 Winters Way, Suisun City, CA 94585

$509,000
Enjoy the ease of single-level living in this beautifully maintained Suisun City home featuring a thoughtfully remodeled kitchen, beautifully designed new flooring throughout, paid solar, a 2-car garage, and a spacious backyard perfect for relaxing, entertaining, or creating your own outdoor retreat. The refreshed interior feels bright, comfortable, and move-in ready, while the beautifully manicured lawn adds inviting curb appeal from the moment you arrive. Ideally located near the Suisun City Library, walking trails, neighborhood parks, and just blocks from Dan O. Root Elementary, this home also offers quick access to shopping, dining, and everyday conveniences.

3
beds

2
baths

1,220 Sq.Ft. LIVING AREA

5,998 Sq.Ft. lot

Megan Tomasello

Megan Tomasello

Features & Amenities

Interior

  • total bedrooms3
  • Total bathrooms2
  • full bathrooms2
  • Laundry room Inside Room
  • Fireplace Brick

Area & Lot

  • Status Pending
  • Living Area1,220 Sq.Ft.
  • Lot Area5,998 Sq.Ft.
  • MLS® ID326076629
  • TypeResidential
  • YEAR BUILT1988
  • NeighborhoodCordelia

Exterior

  • STORIES1
  • Garage Space2.0
  • water SourcePublic
  • utilitiesPublic
  • lot featuresAuto Sprinkler Front, Court, Landscape Front
  • parkingAttached
  • HEAT TYPECentral
  • AIR CONDITIONINGCentral Air
  • sewerPublic Sewer

Financial

  • Sales Price$509,000

Cordelia

Coming Soon!

Explore

Work With Us

Our dedicated teams combined experience, familiarity with the market trends, and proven results, to ensure your transaction with us is a successful one. Call us today and experience a fresh new approach.

Follow Us on Instagram